Commonwealth Report Findings Land and water For policymakers History Elected Officials Updates Weekly Method Search

Stockbridge · National Register

Shadow Brook Farm Historic District

Historic district · listed 1988

Type
Historic district
Town
Stockbridge
Listed
1988
Location
Lenox West Rd., MA 183 near Bucks Ln.
Areas of significance
Agriculture; Architecture; Community Development; Recreation
Architectural classification
Tudor Revival
Reference number
88000202

About this listing

Tudor Revival model farm of 1891-1892 on Route 183 beside Stockbridge Bowl, built for financier Anson Phelps Stokes, Sr., as the estate farm of his Shadow Brook mansion. Nine contributing buildings and two structures stand on about 30 acres, all half-timbered. The farm complex was later converted to a school.

Built
1891-1892; Lake Cottage ca. 1780
Architect / builder
H. Neill Wilson (attributed architect)
Style
Tudor Revival
Significance and period
Agriculture; Architecture; Community Development; Recreation (1891-1938)
People named
Anson Phelps Stokes, Sr.; Anson Phelps Stokes, Jr.; H. Neill Wilson

The farm supplied the Stokes household with milk, cream, eggs, meat, vegetables and flowers, even in winter at their New York home. In 1906 the superintendent's house became the summer home of Anson Phelps Stokes, Jr.

“constructed as a model farm for Shadow Brook, the mansion of financier Anson Phelps Stokes, Sr.”

National Register nomination

Summary paraphrased from the nomination text; the form is linked below.

The scanned form’s text could not be separated into its description and significance sections reliably, so those two sections are not quoted here. The full form is linked below.
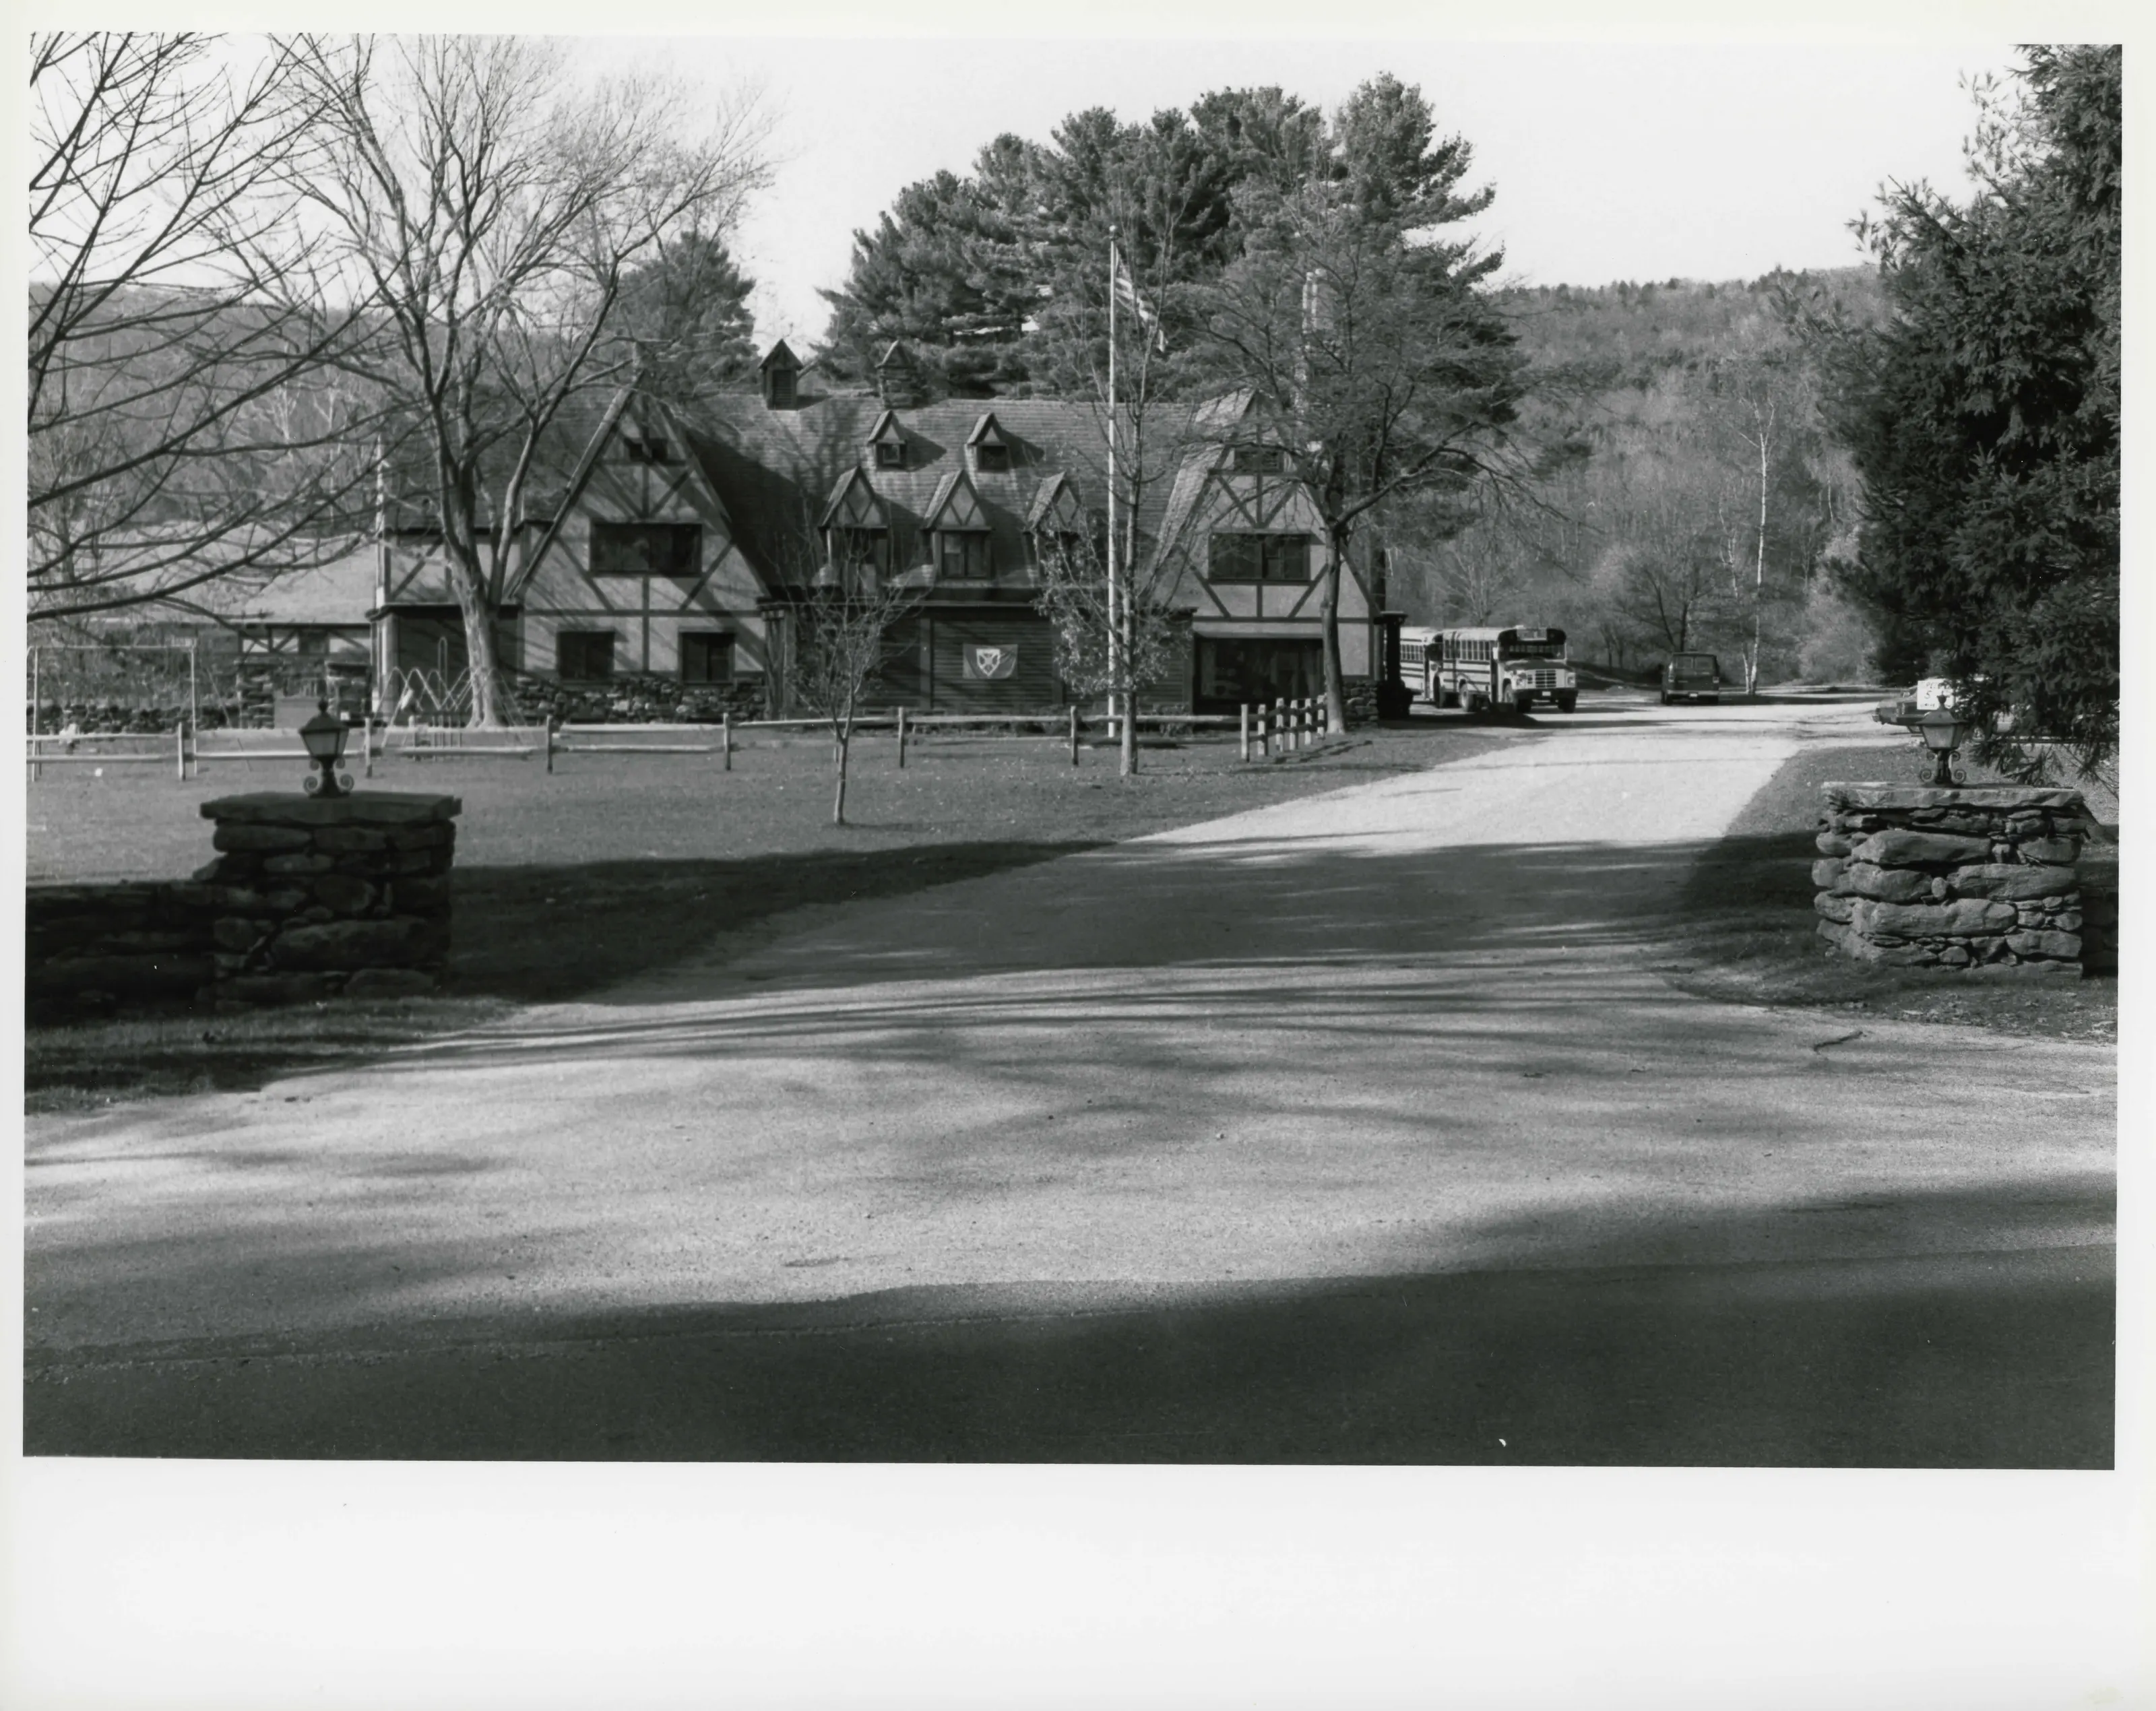
View west from Route 183, of Brook Farm (Berkshire Country Day School) Main building Farm superintendents cottage 1891. Original gate posts and driveway.
View west from Route 183, of Brook Farm (Berkshire Country Day School) Main building Farm superintendents cottage 1891. Original gate posts and driveway.Photo: James N. Parrish, 11/15/84. From the National Register nomination, National Archives.
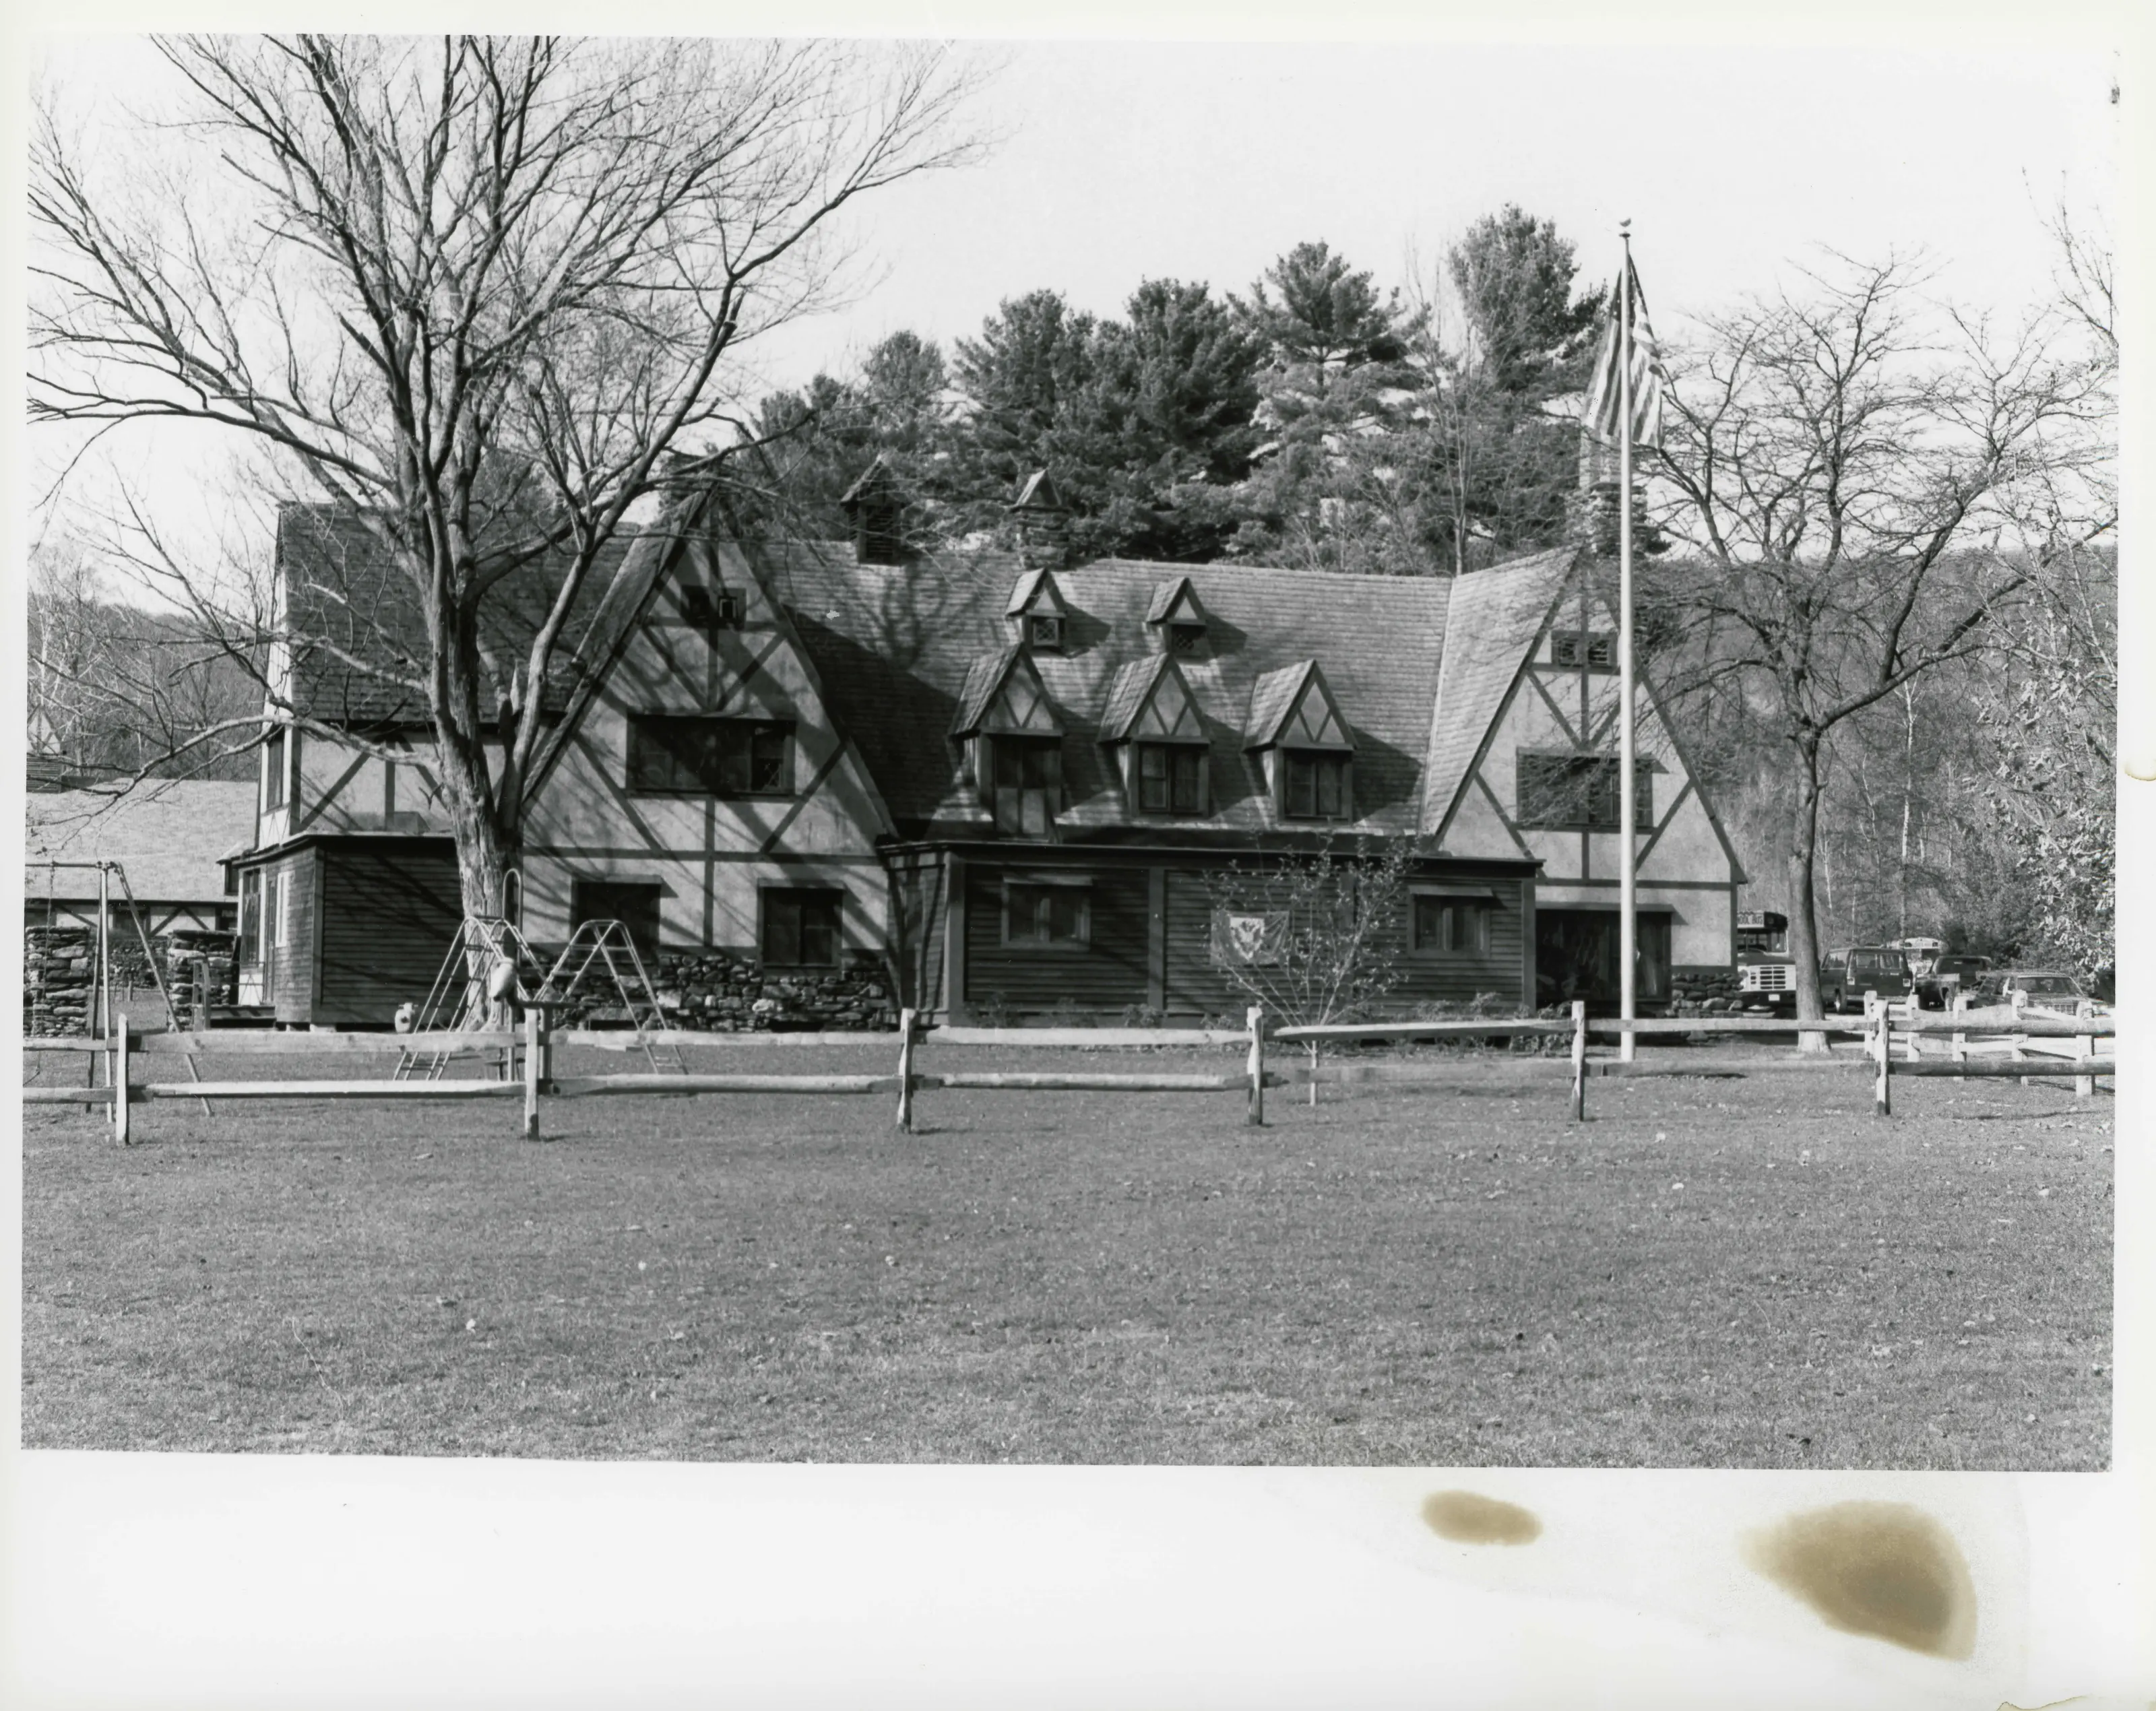
Main facade (BCDS) Farm Superintendents' house 1891 showing assymetrical gables. Field stone foundations, half timbering and dormers.
Main facade (BCDS) Farm Superintendents' house 1891 showing assymetrical gables. Field stone foundations, half timbering and dormers.Photo: James N. Parrish, 11/15/84. From the National Register nomination, National Archives.
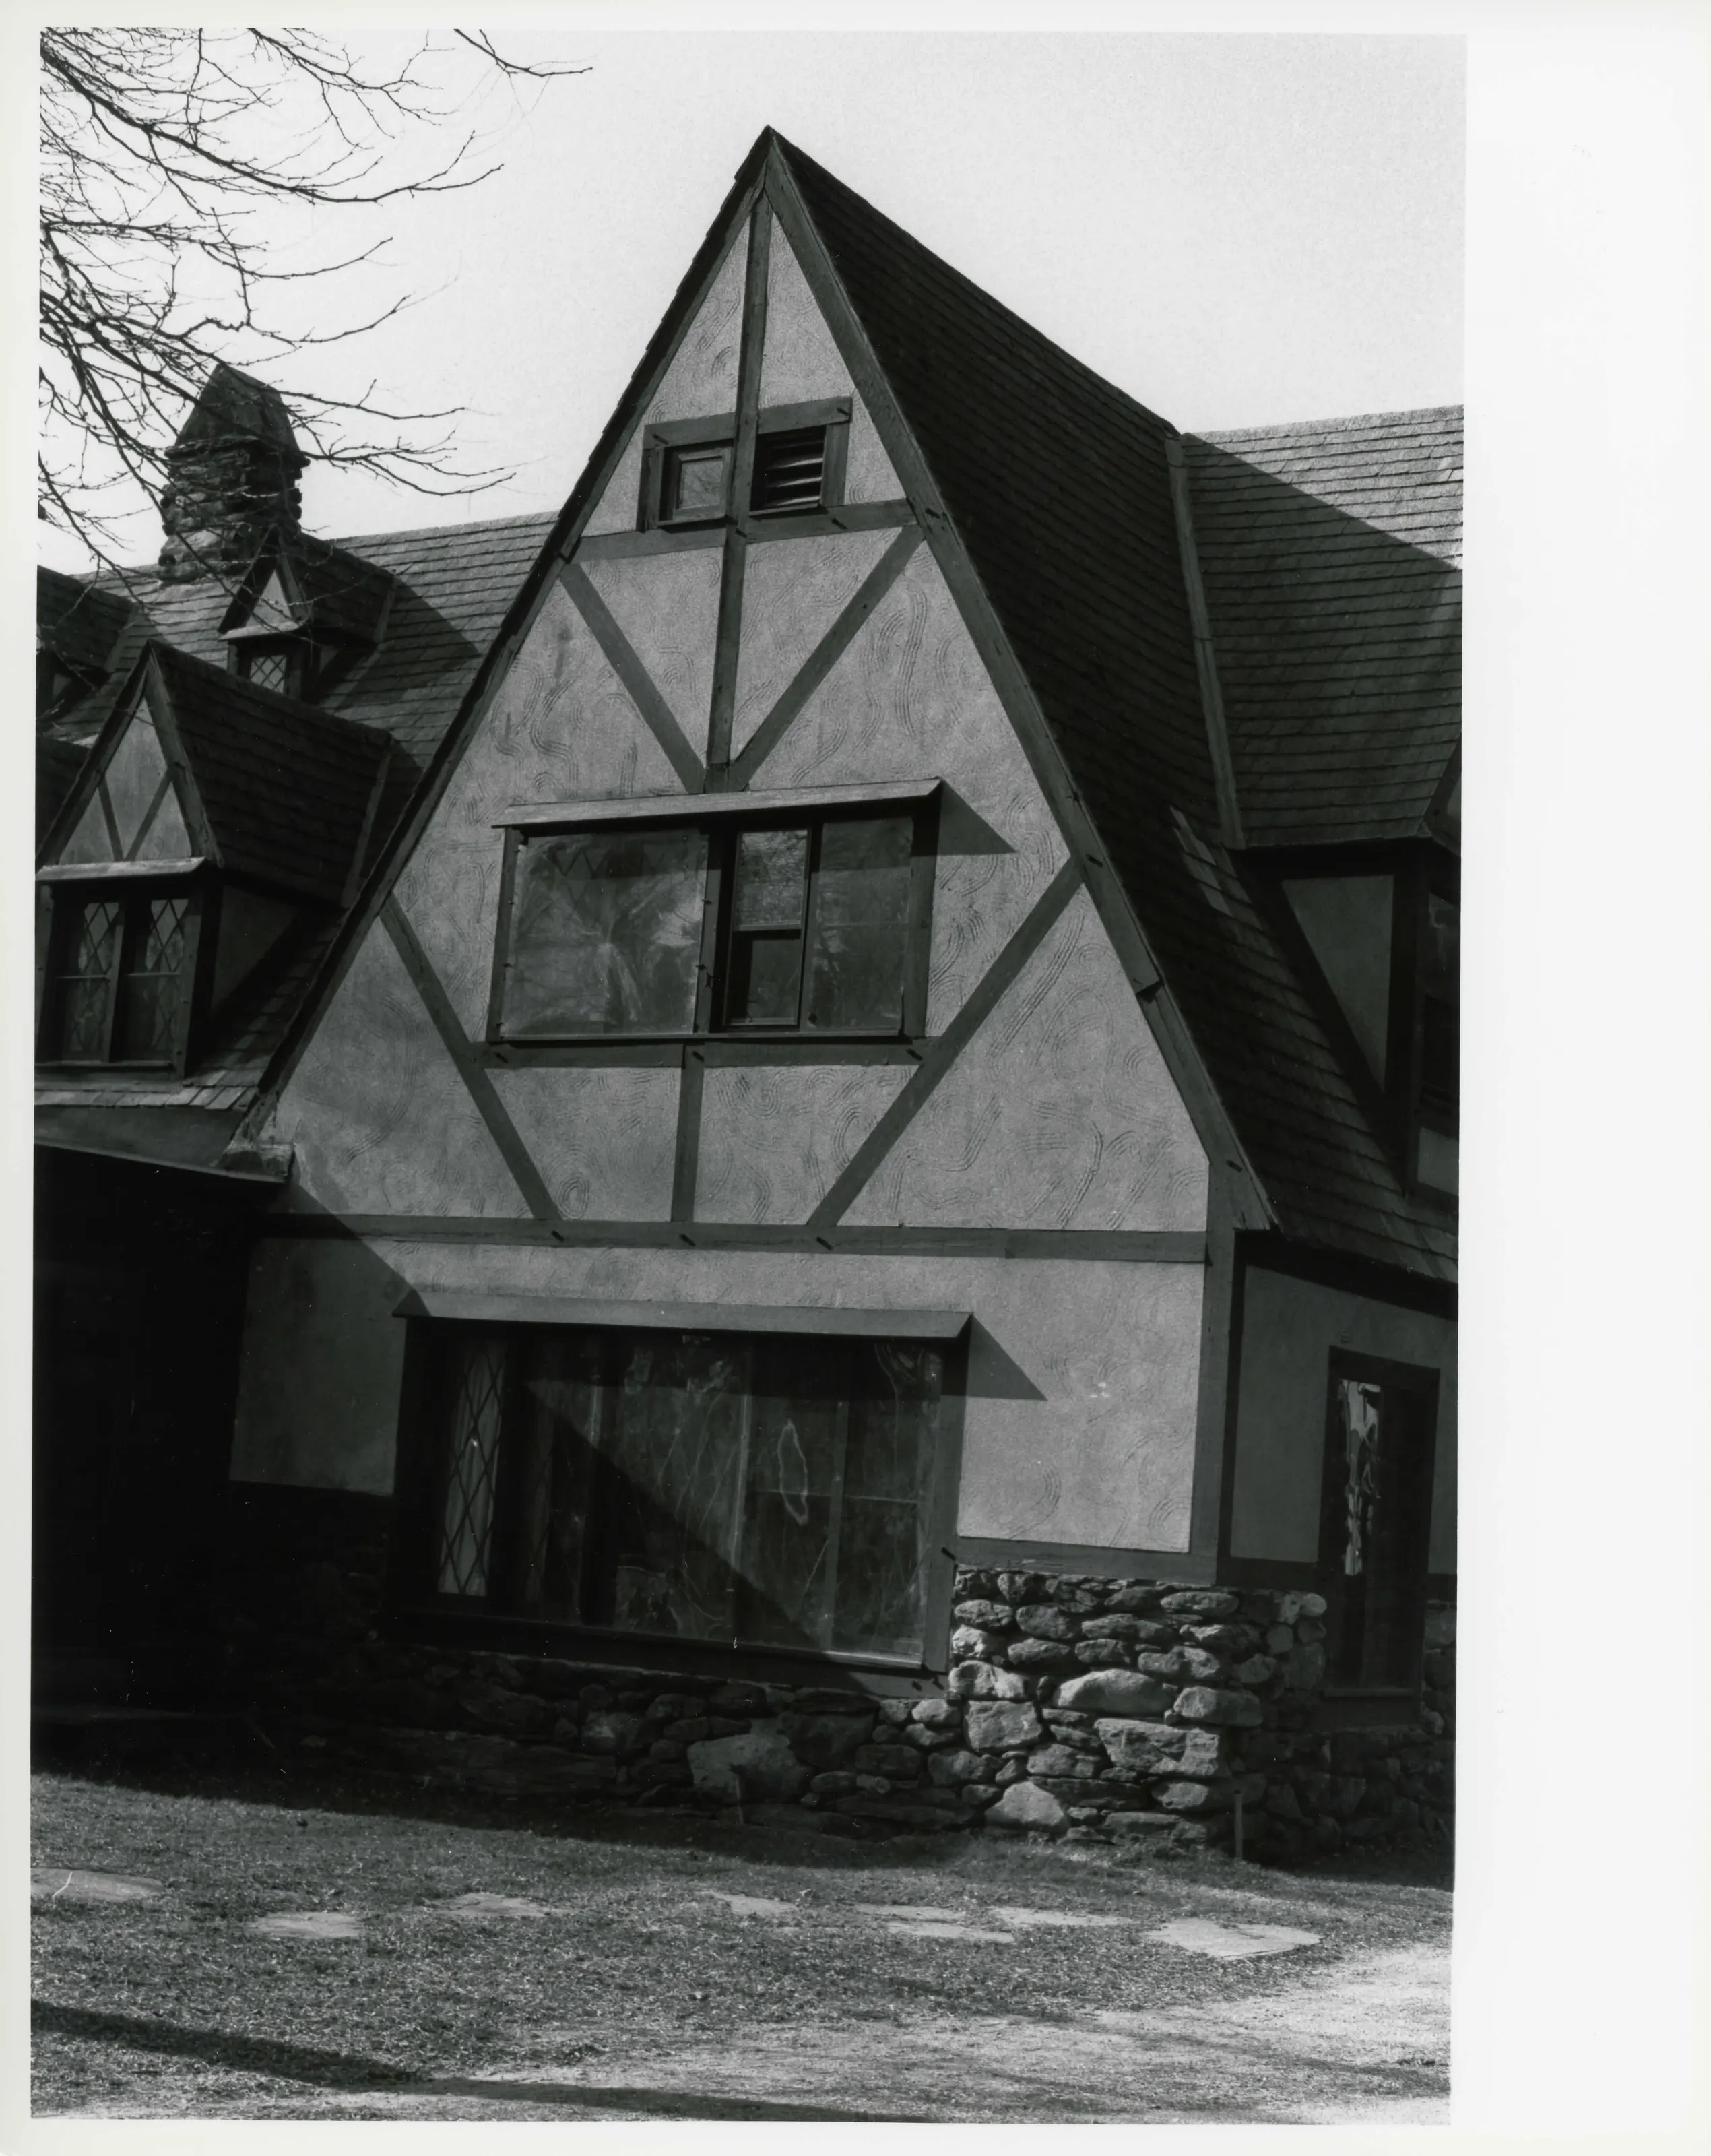
View of N.E. gable Brook Farm Cottage house showing field stone foundation, half timbering and the incised underlating pattern in the stucco. Dormers, roof pitch and diamond pane casement windows
View of N.E. gable Brook Farm Cottage house showing field stone foundation, half timbering and the incised underlating pattern in the stucco. Dormers, roof pitch and diamond pane casement windowsPhoto: James N. Parrish, 11/15/84. From the National Register nomination, National Archives.
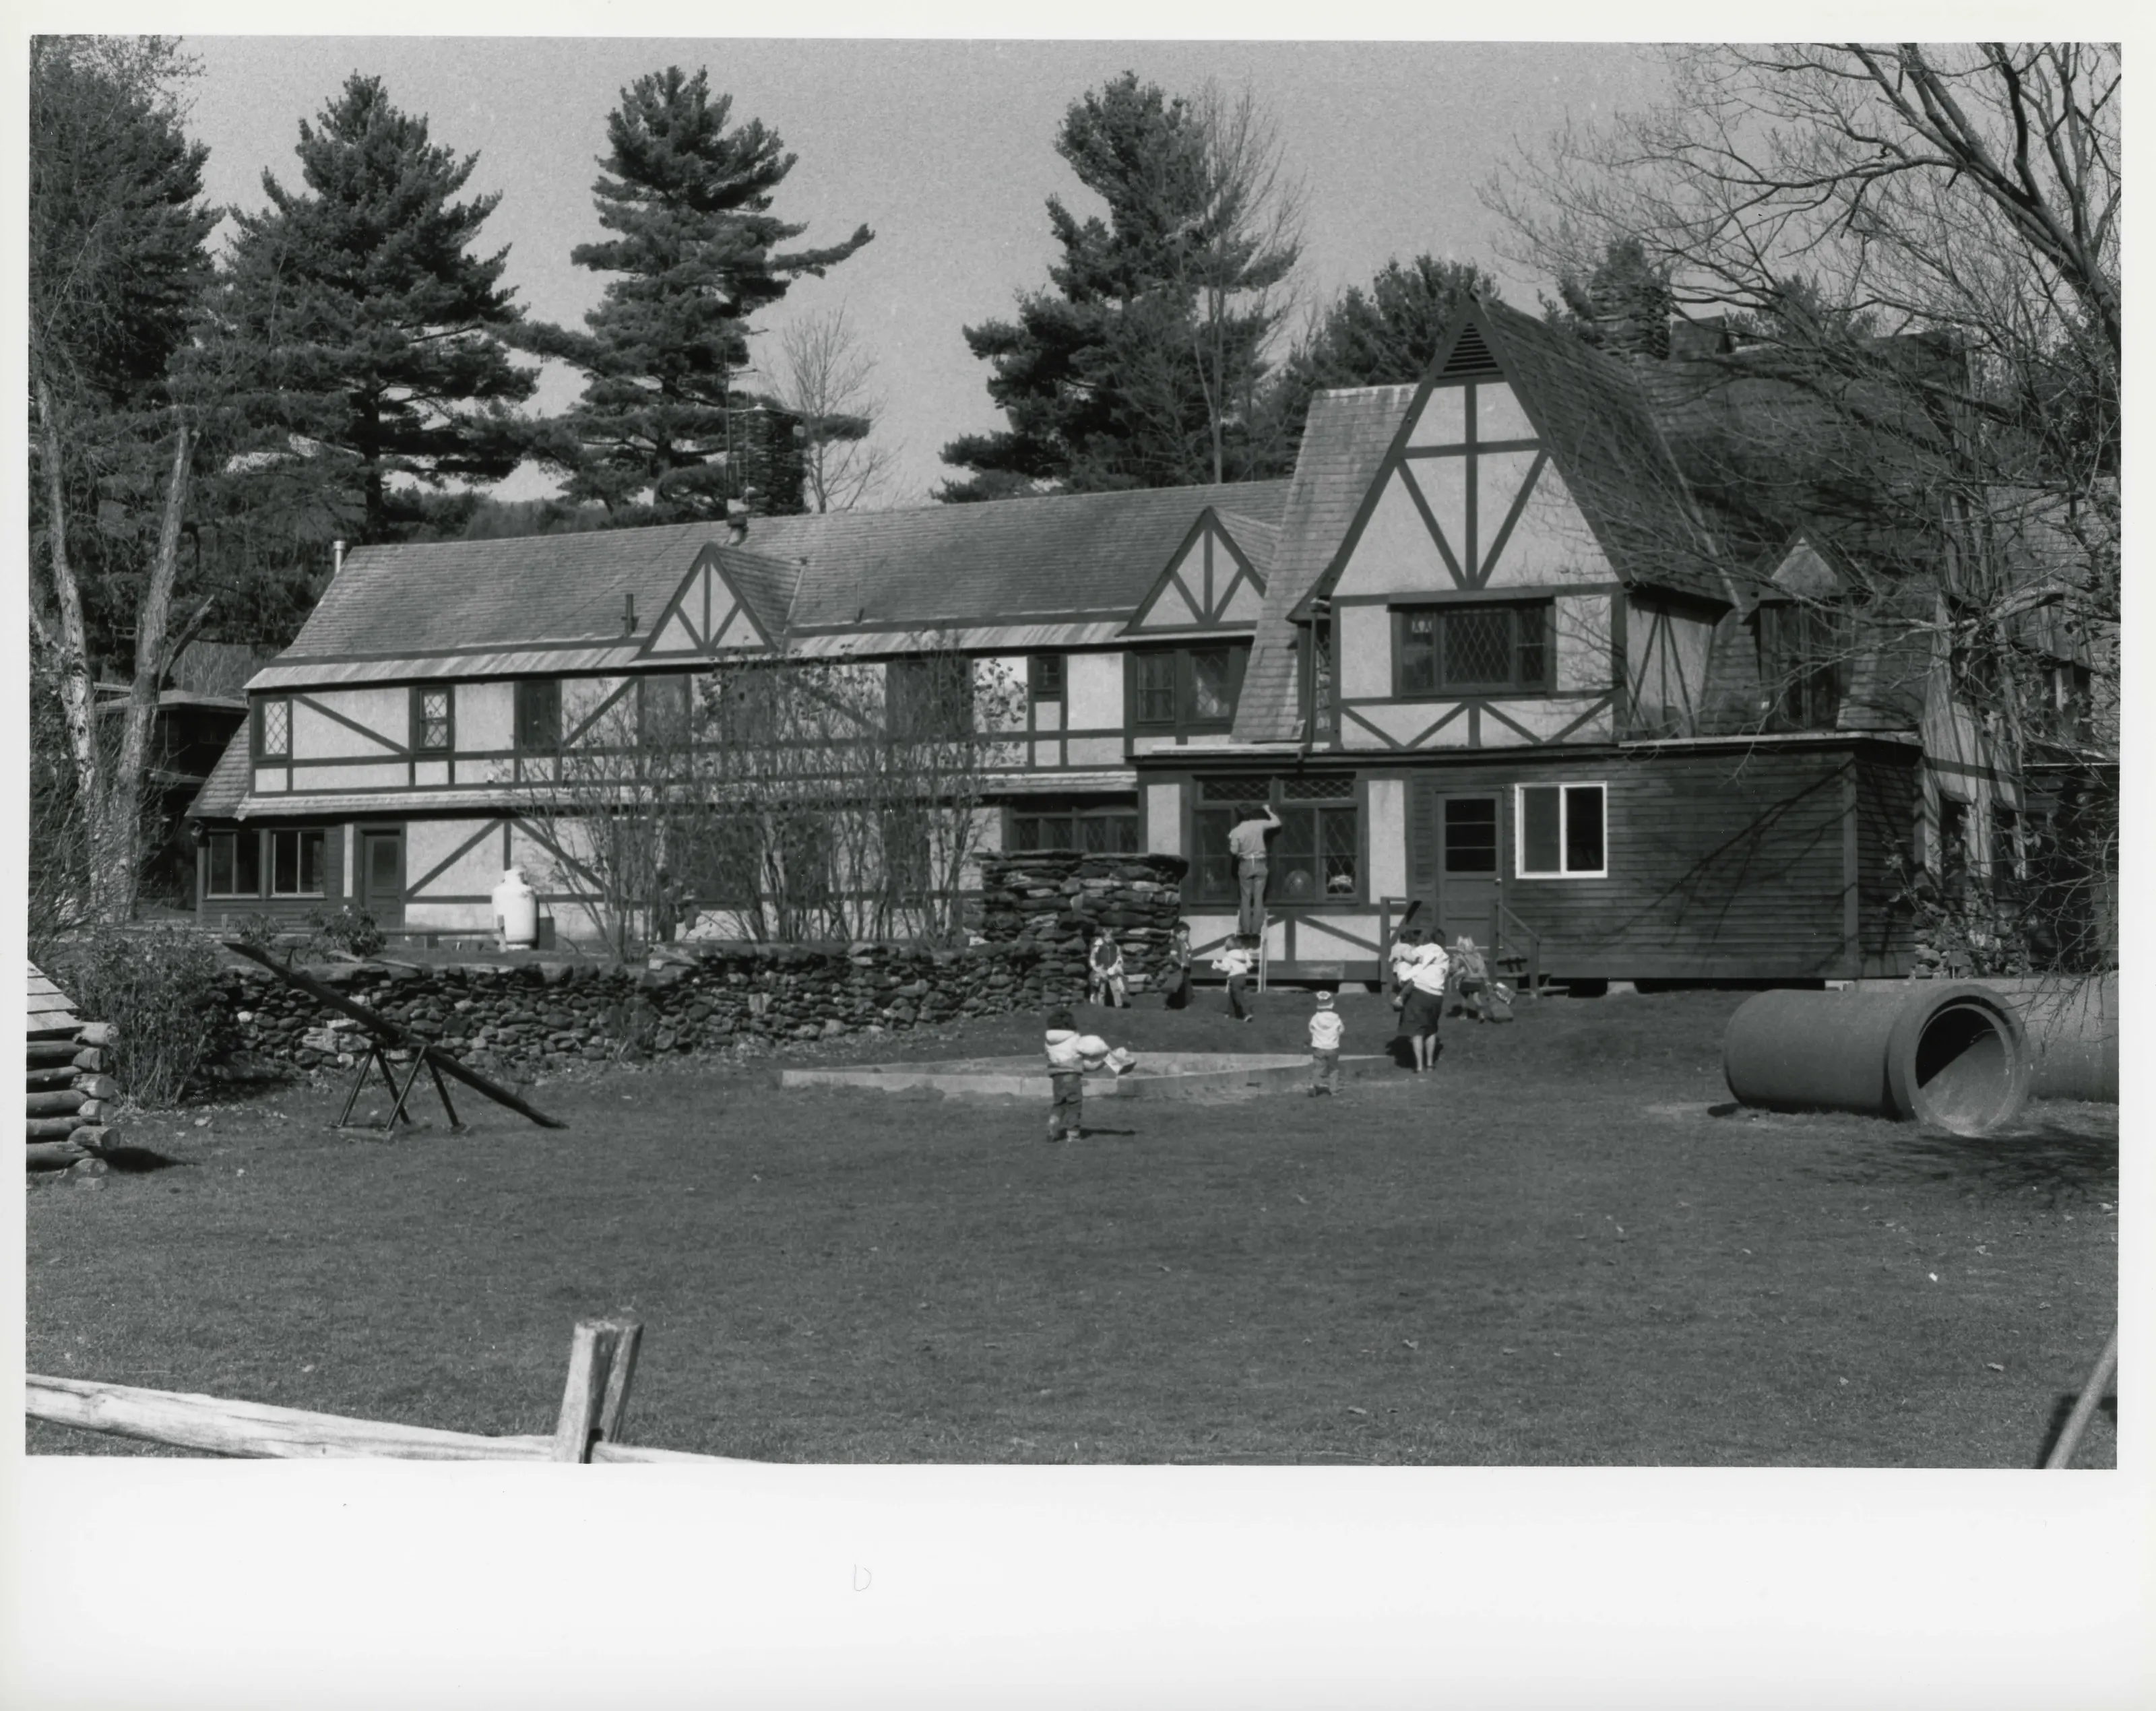
View N.W. of west wing, originally the dairy extended in 1904-1906 gable end of the main part of the house right.
View N.W. of west wing, originally the dairy extended in 1904-1906 gable end of the main part of the house right.Photo: James N. Parrish, 11/15/84. From the National Register nomination, National Archives.
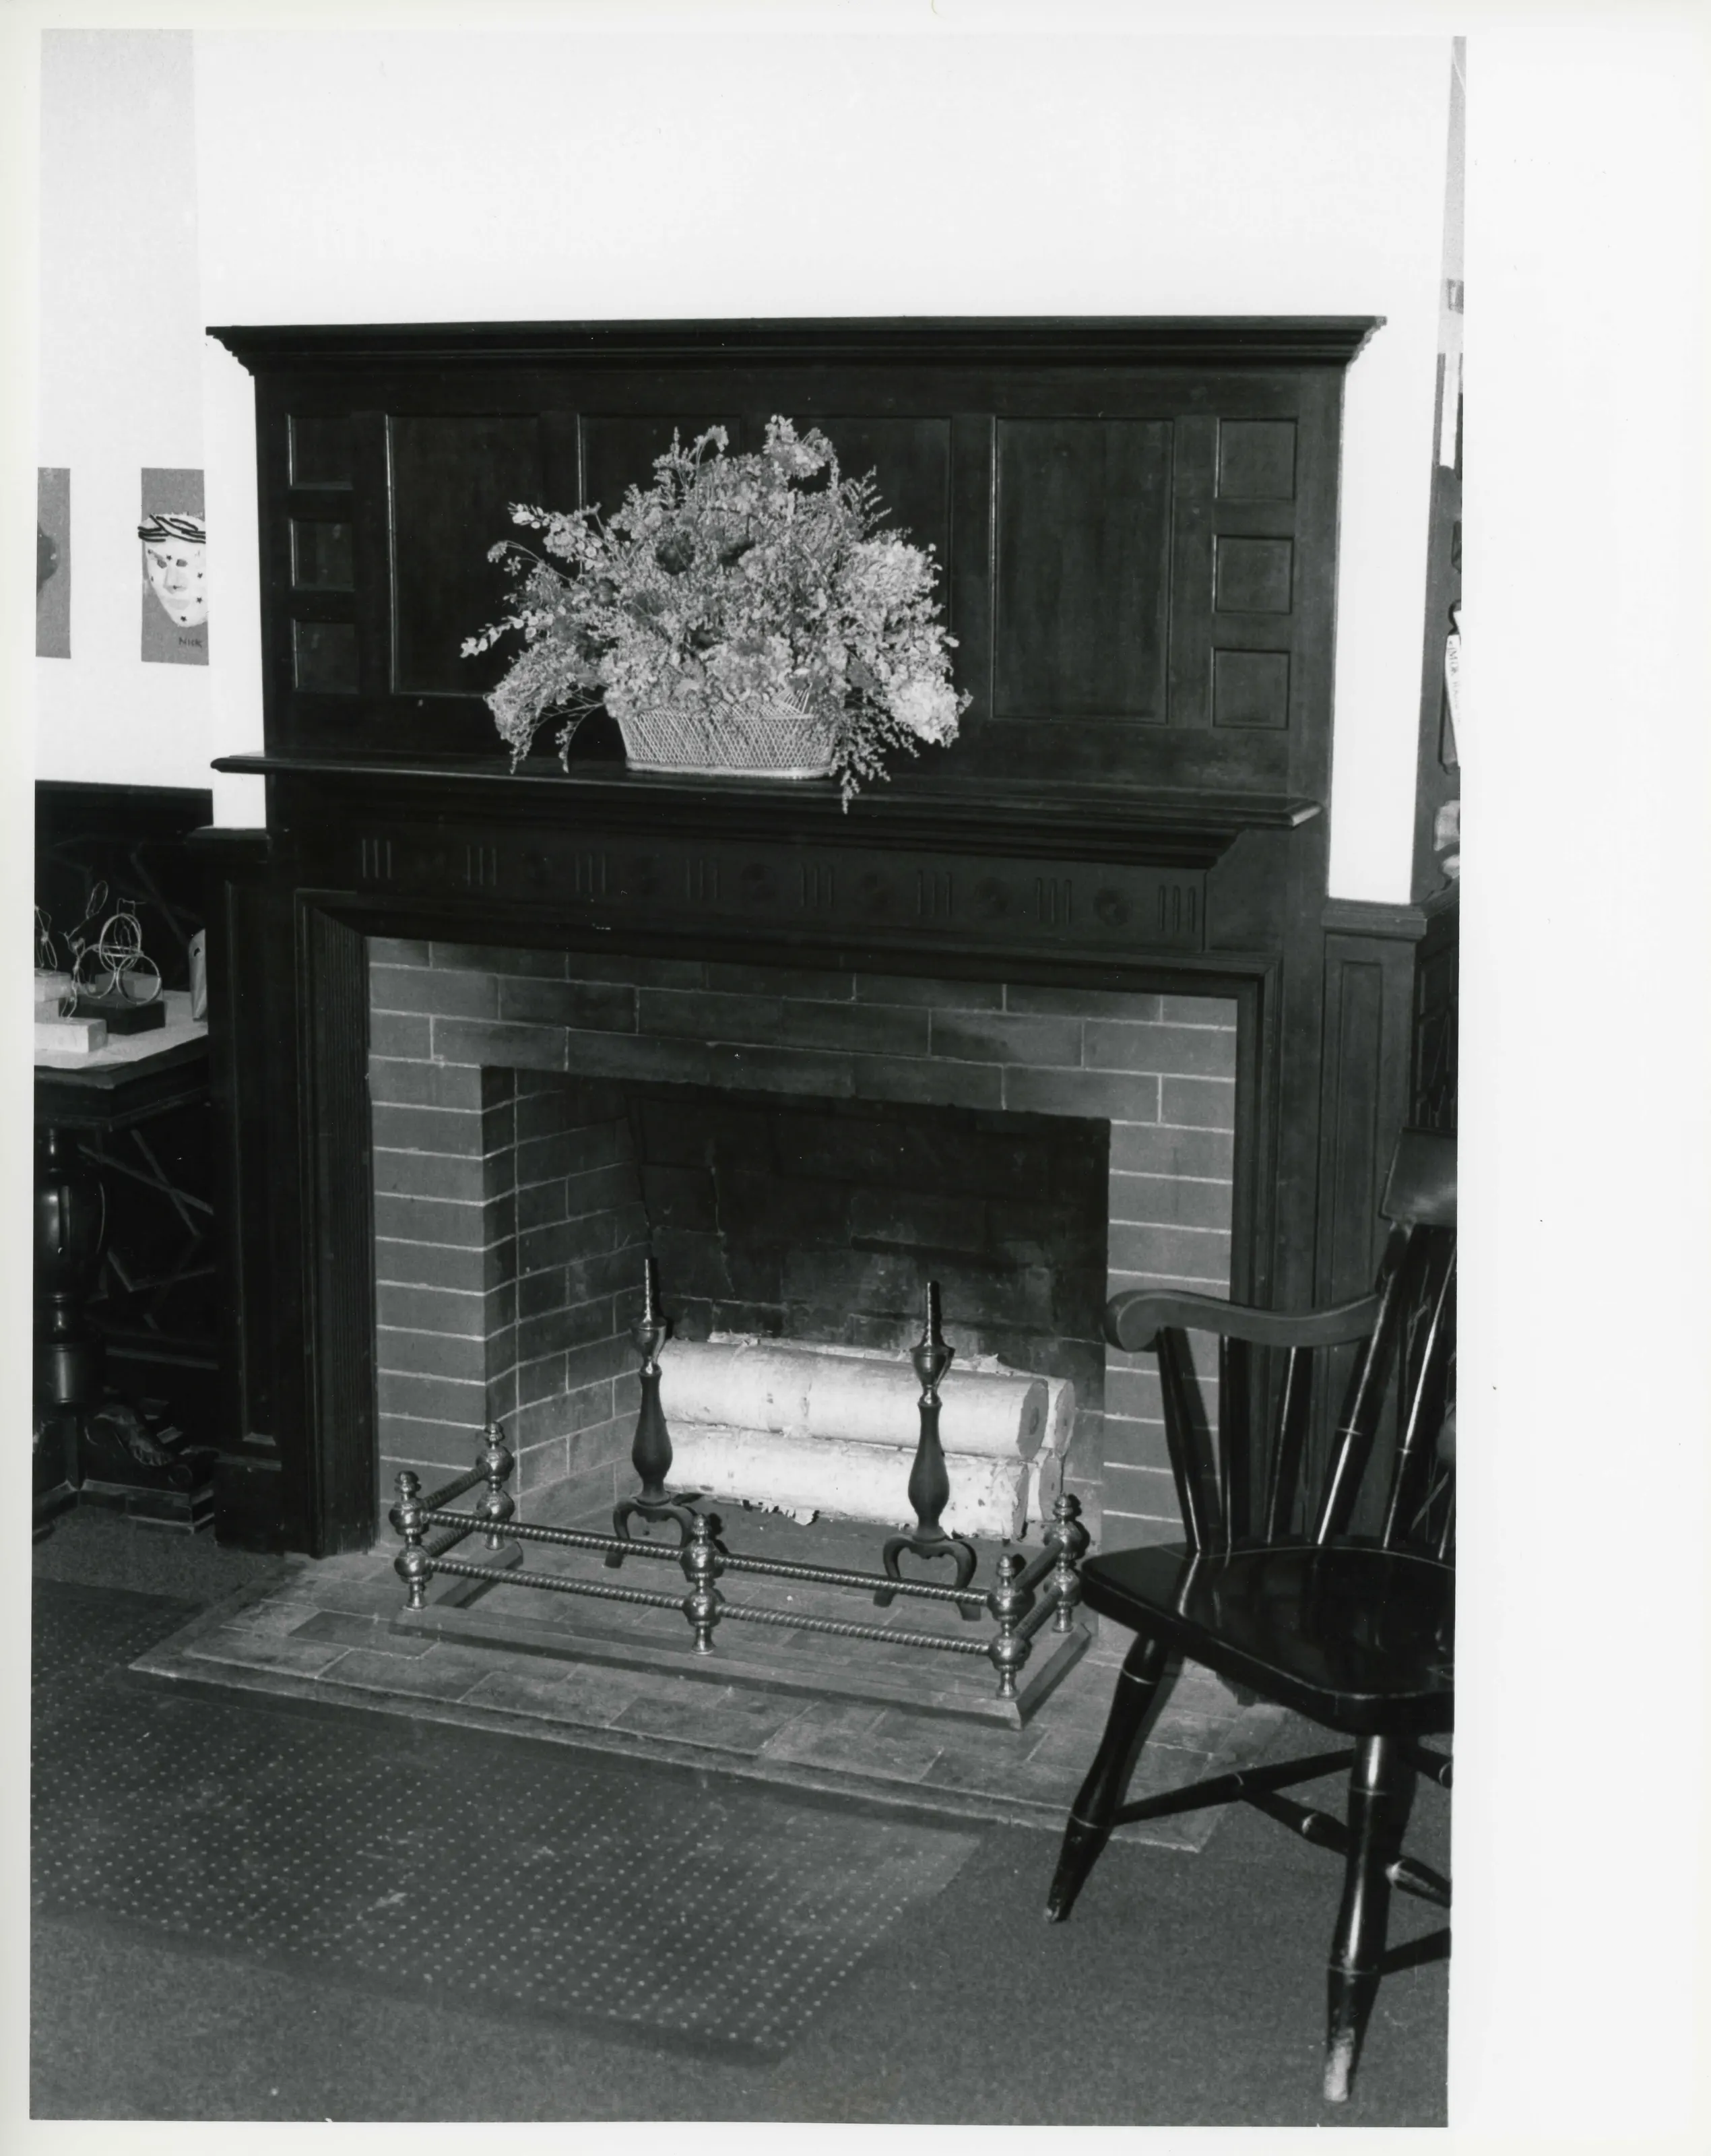
View of fireplace mantel and woodwork in entry and stair hall Brook Farm main house (Cherry finish)
View of fireplace mantel and woodwork in entry and stair hall Brook Farm main house (Cherry finish)Photo: James N. Parrish, 11/15/84. From the National Register nomination, National Archives.
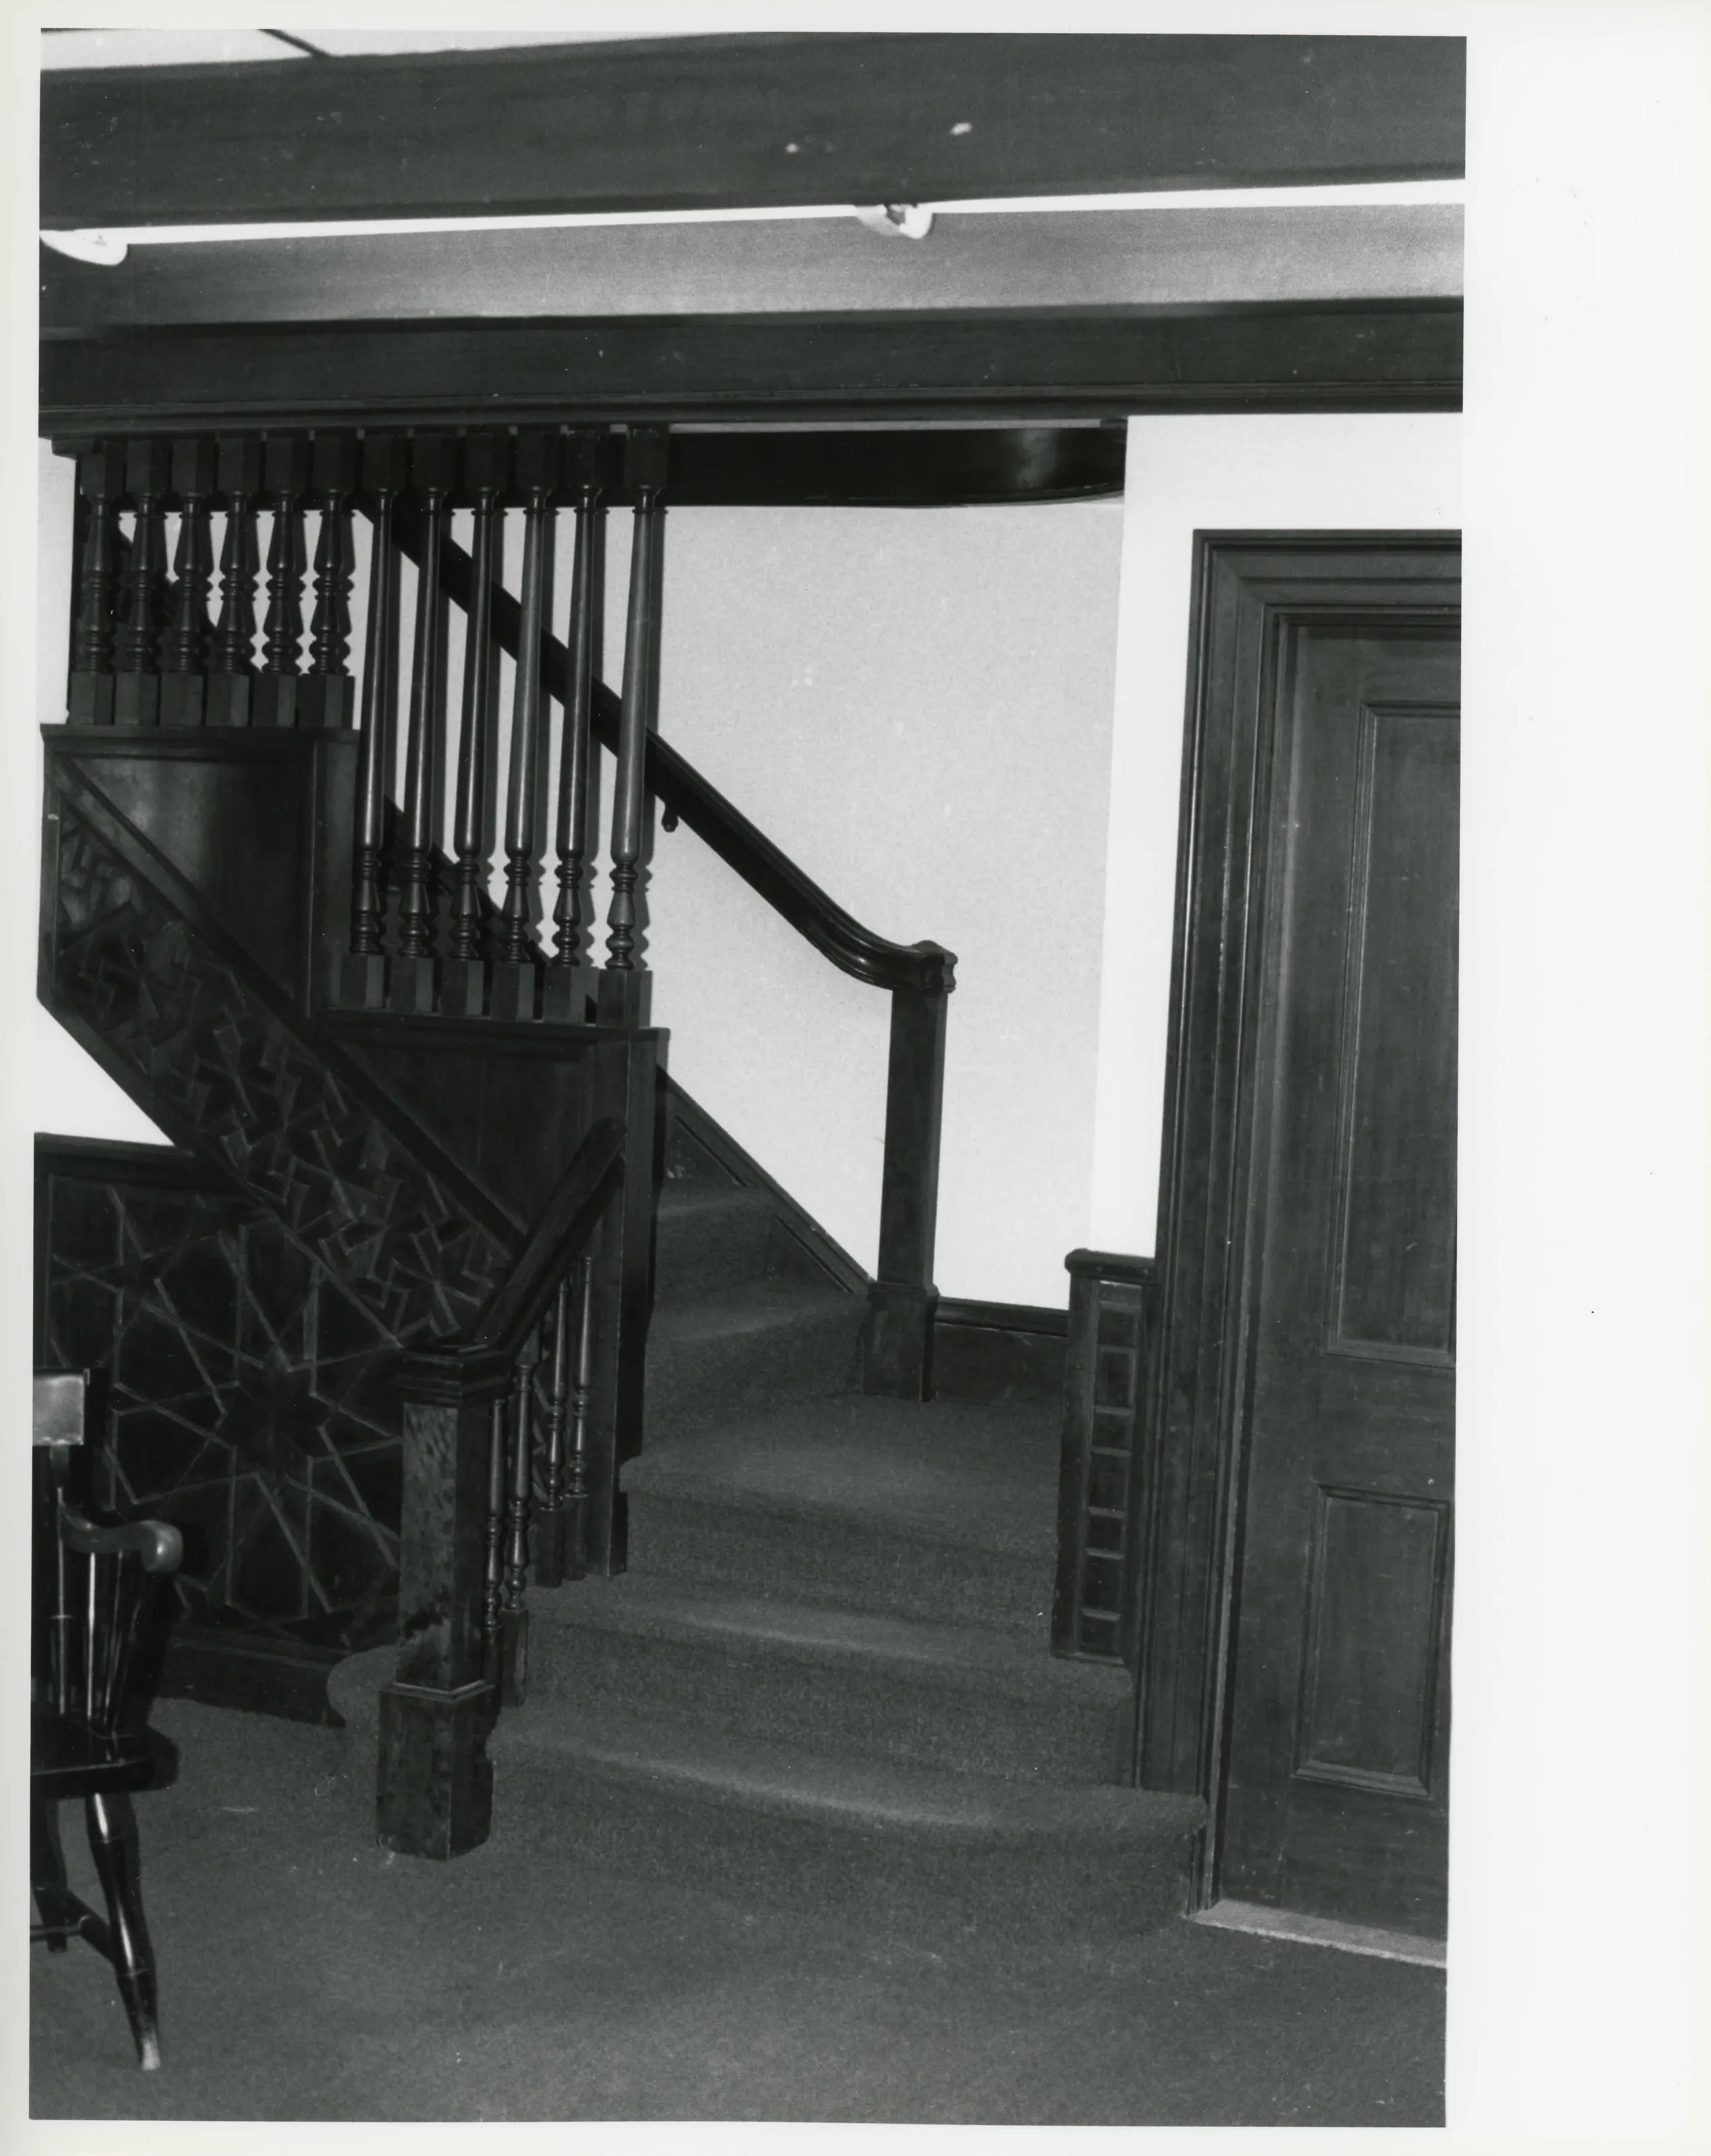
View of entry and stair hall showing stairway, baulisters and wainscoating with incised lines forming stars - finished in cherry. Beamed ceiling.
View of entry and stair hall showing stairway, baulisters and wainscoating with incised lines forming stars - finished in cherry. Beamed ceiling.Photo: James N. Parrish, 11/15/84. From the National Register nomination, National Archives.
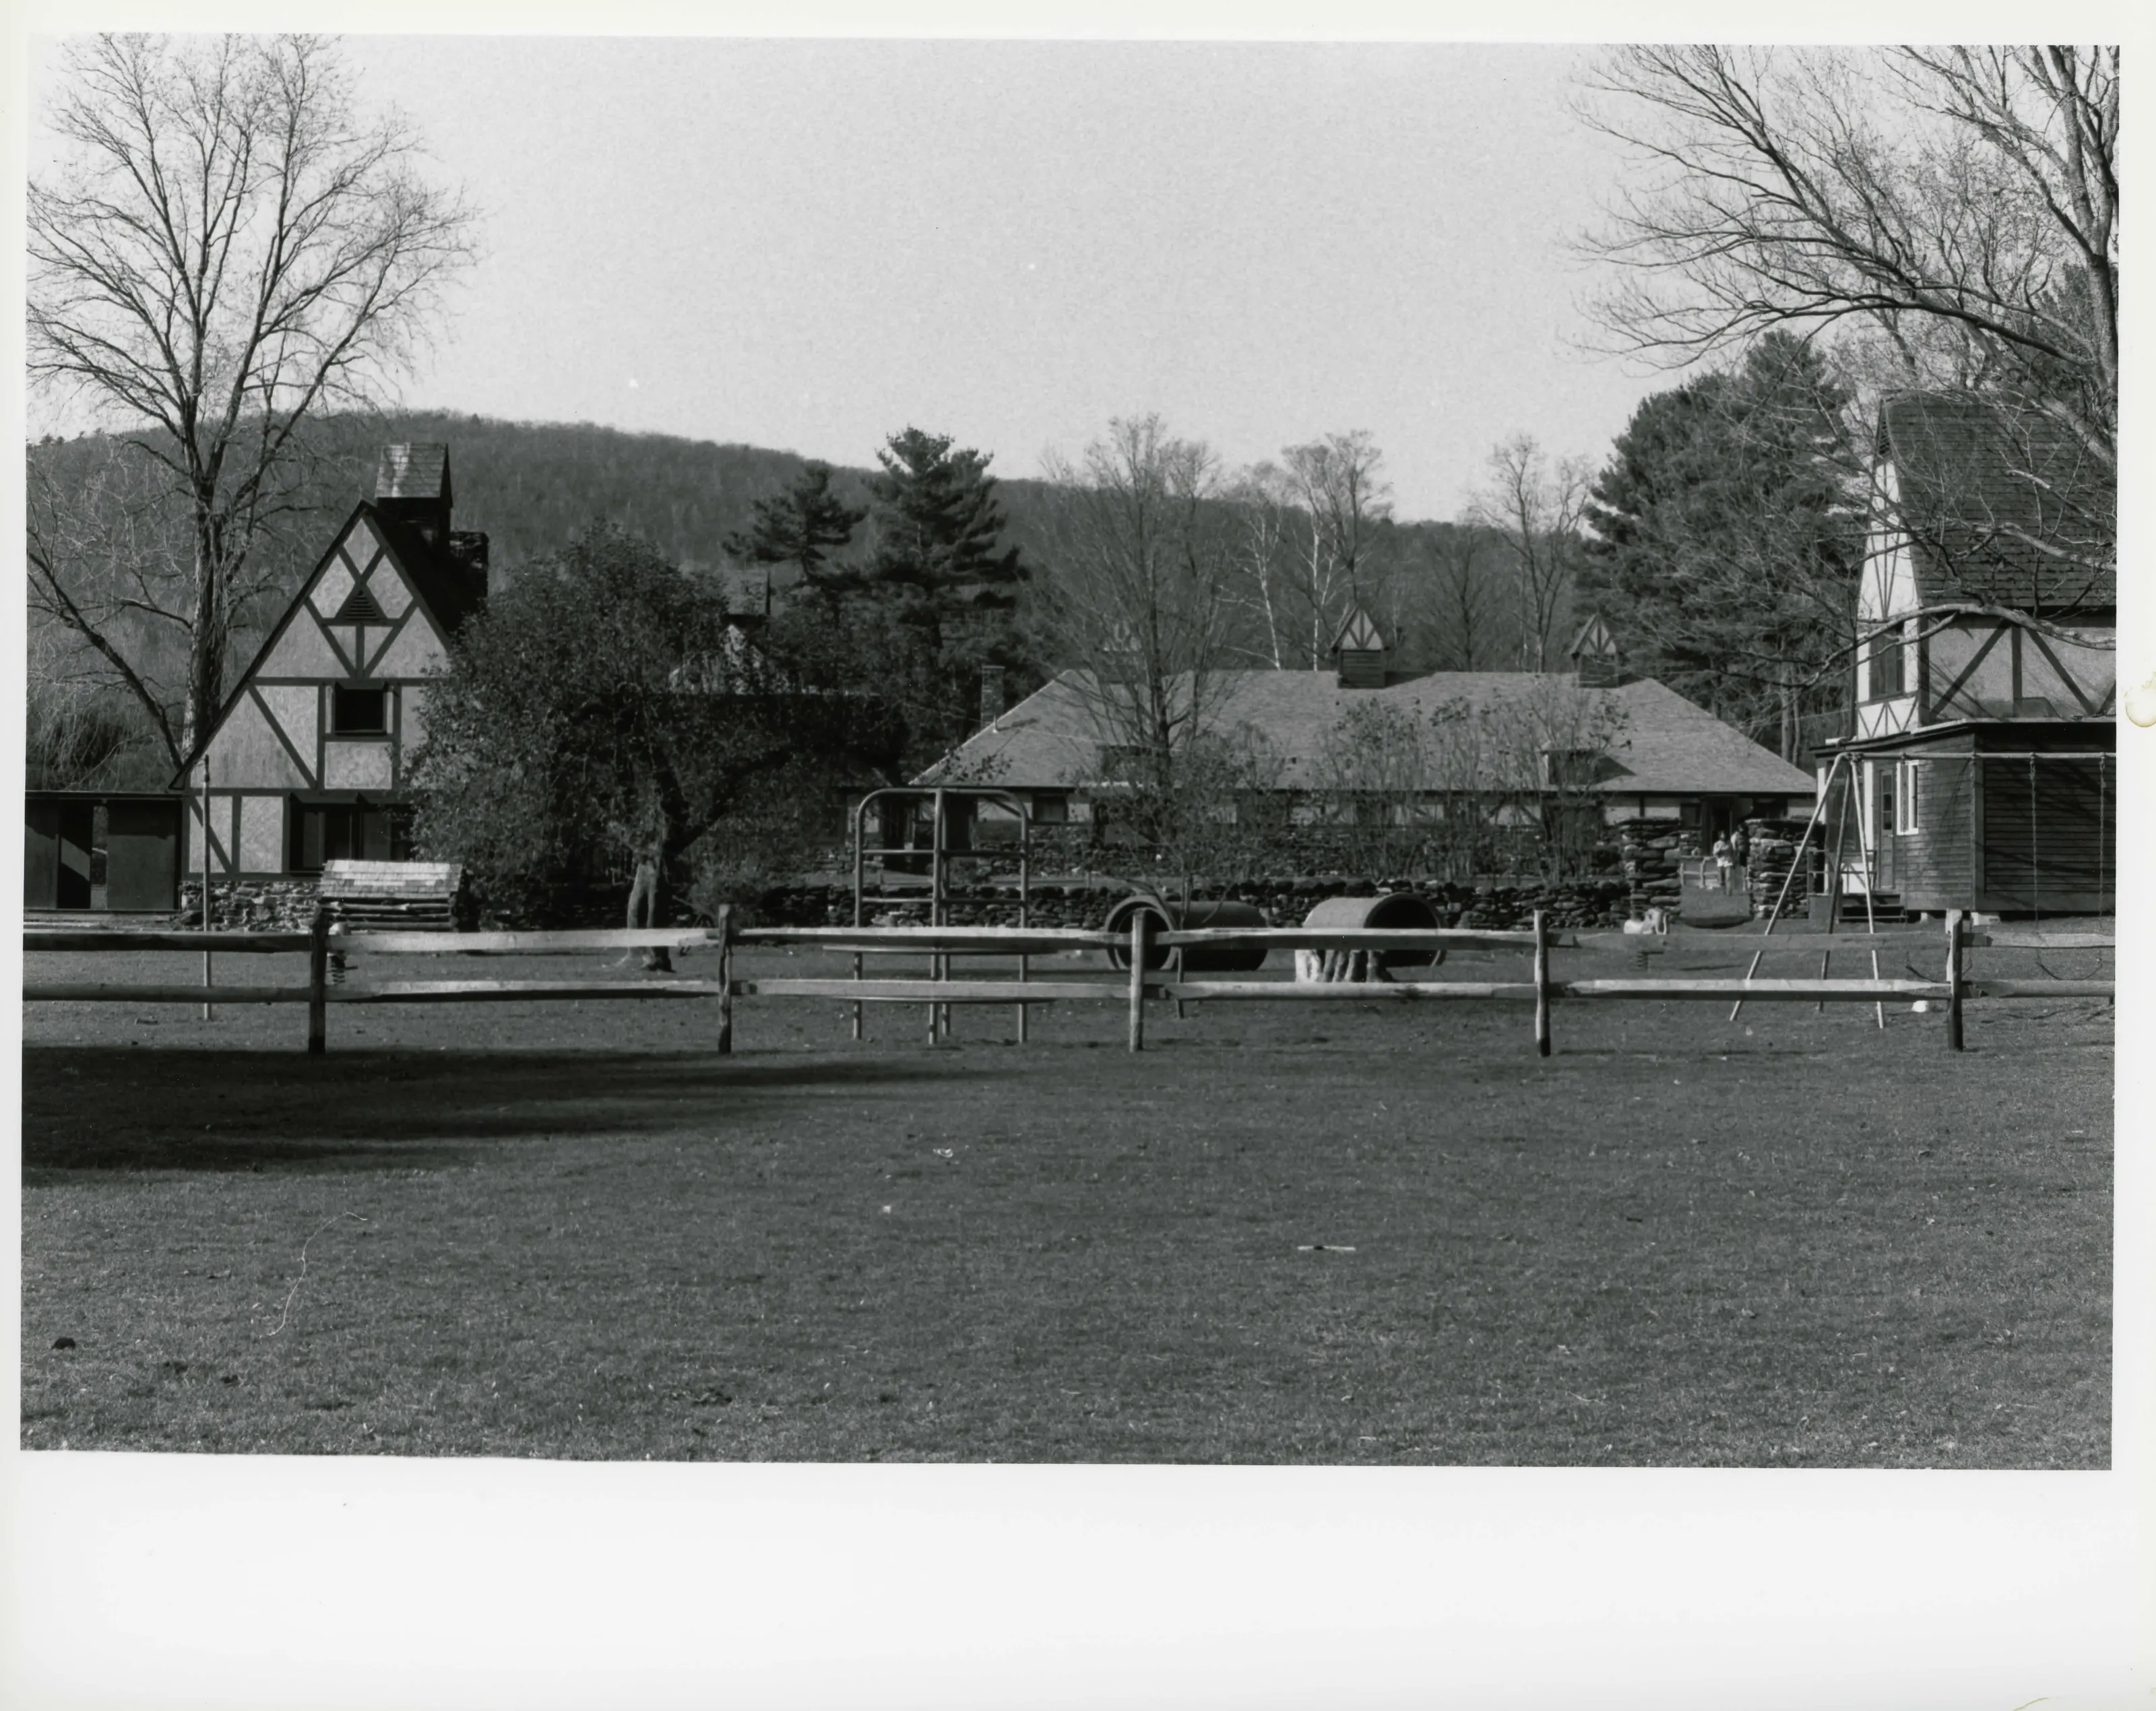
View west of south lawn showing cow barn and the ice house left and main building right.
View west of south lawn showing cow barn and the ice house left and main building right.Photo: James N. Parrish, 11/15/84. From the National Register nomination, National Archives.
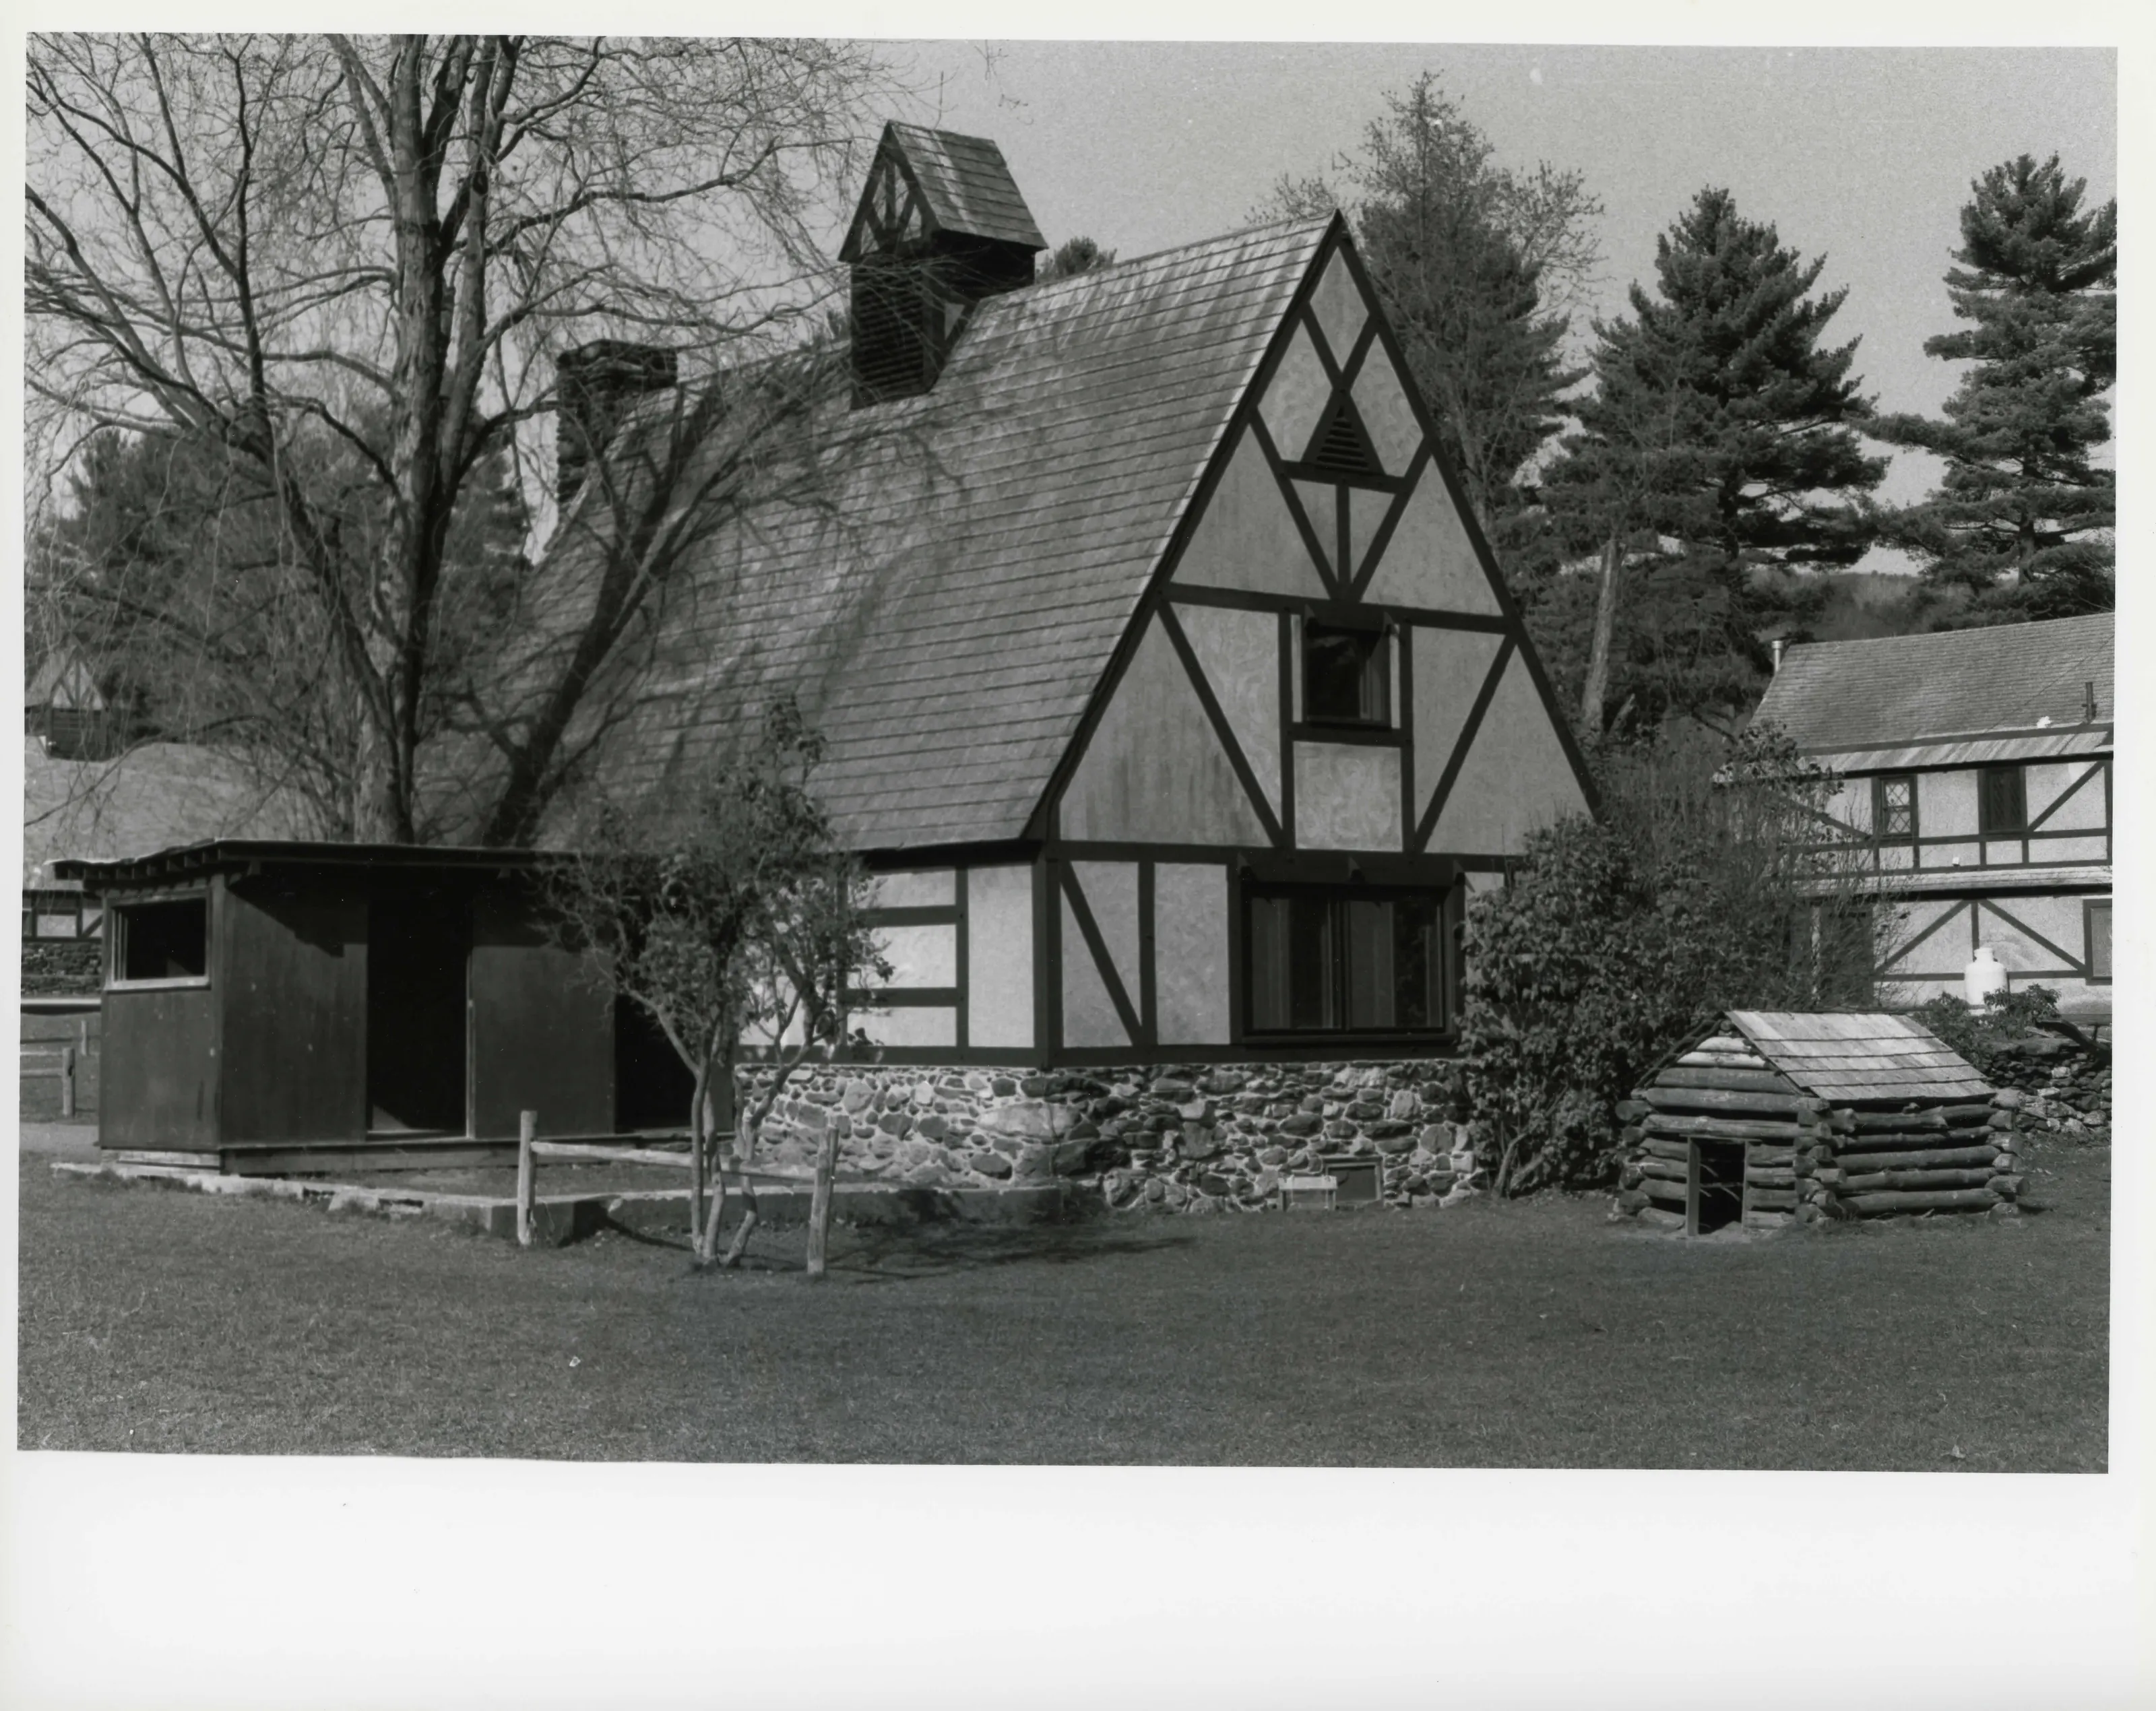
View N.W. of former Ice House, now library (BCDS) chimney added 1939 by Harold Fenton of Lenox.
View N.W. of former Ice House, now library (BCDS) chimney added 1939 by Harold Fenton of Lenox.Photo: James N. Parrish, 11/15/84. From the National Register nomination, National Archives.
The pin marks the center of the listed area as the Park Service maps it, on the outline of Stockbridge.
Sources, rights and limits
  • Listing facts. National Park Service, National Register of Historic Places spatial data, queried 6 November 2026: type, year listed, landmark status, map location. U.S. government work, public domain.
  • Nomination text and areas of significance. National Archives catalog record 63794114, “Massachusetts SP Shadow Brook Farm Historic District”. National Register nomination forms are U.S. government records and public domain. The quoted text is the catalog’s text layer (machine reading of the scan, 2025-07-29), not a transcription.
  • Photographs. Photographs are reproduced from the nomination file at the National Archives with the photographer’s credit as typed on the print; rights may remain with the photographer. Write to hello@parcenomics.com to have one removed.
  • Location line. Address as in the Park Service layer.
  • Outline. Town boundary from the Commonwealth’s town layer, generalized. Not a survey.