Stockbridge · National Register
Citizens Hall
Building · listed 1972
- Type
- Building
- Town
- Stockbridge
- Listed
- 1972
- Location
- Off U.S. 90
- Areas of significance
- Architecture; Education
- Architectural classification
- Greek Revival; Italian Renaissance; Victorian
- Reference number
- 72000126
About this listing
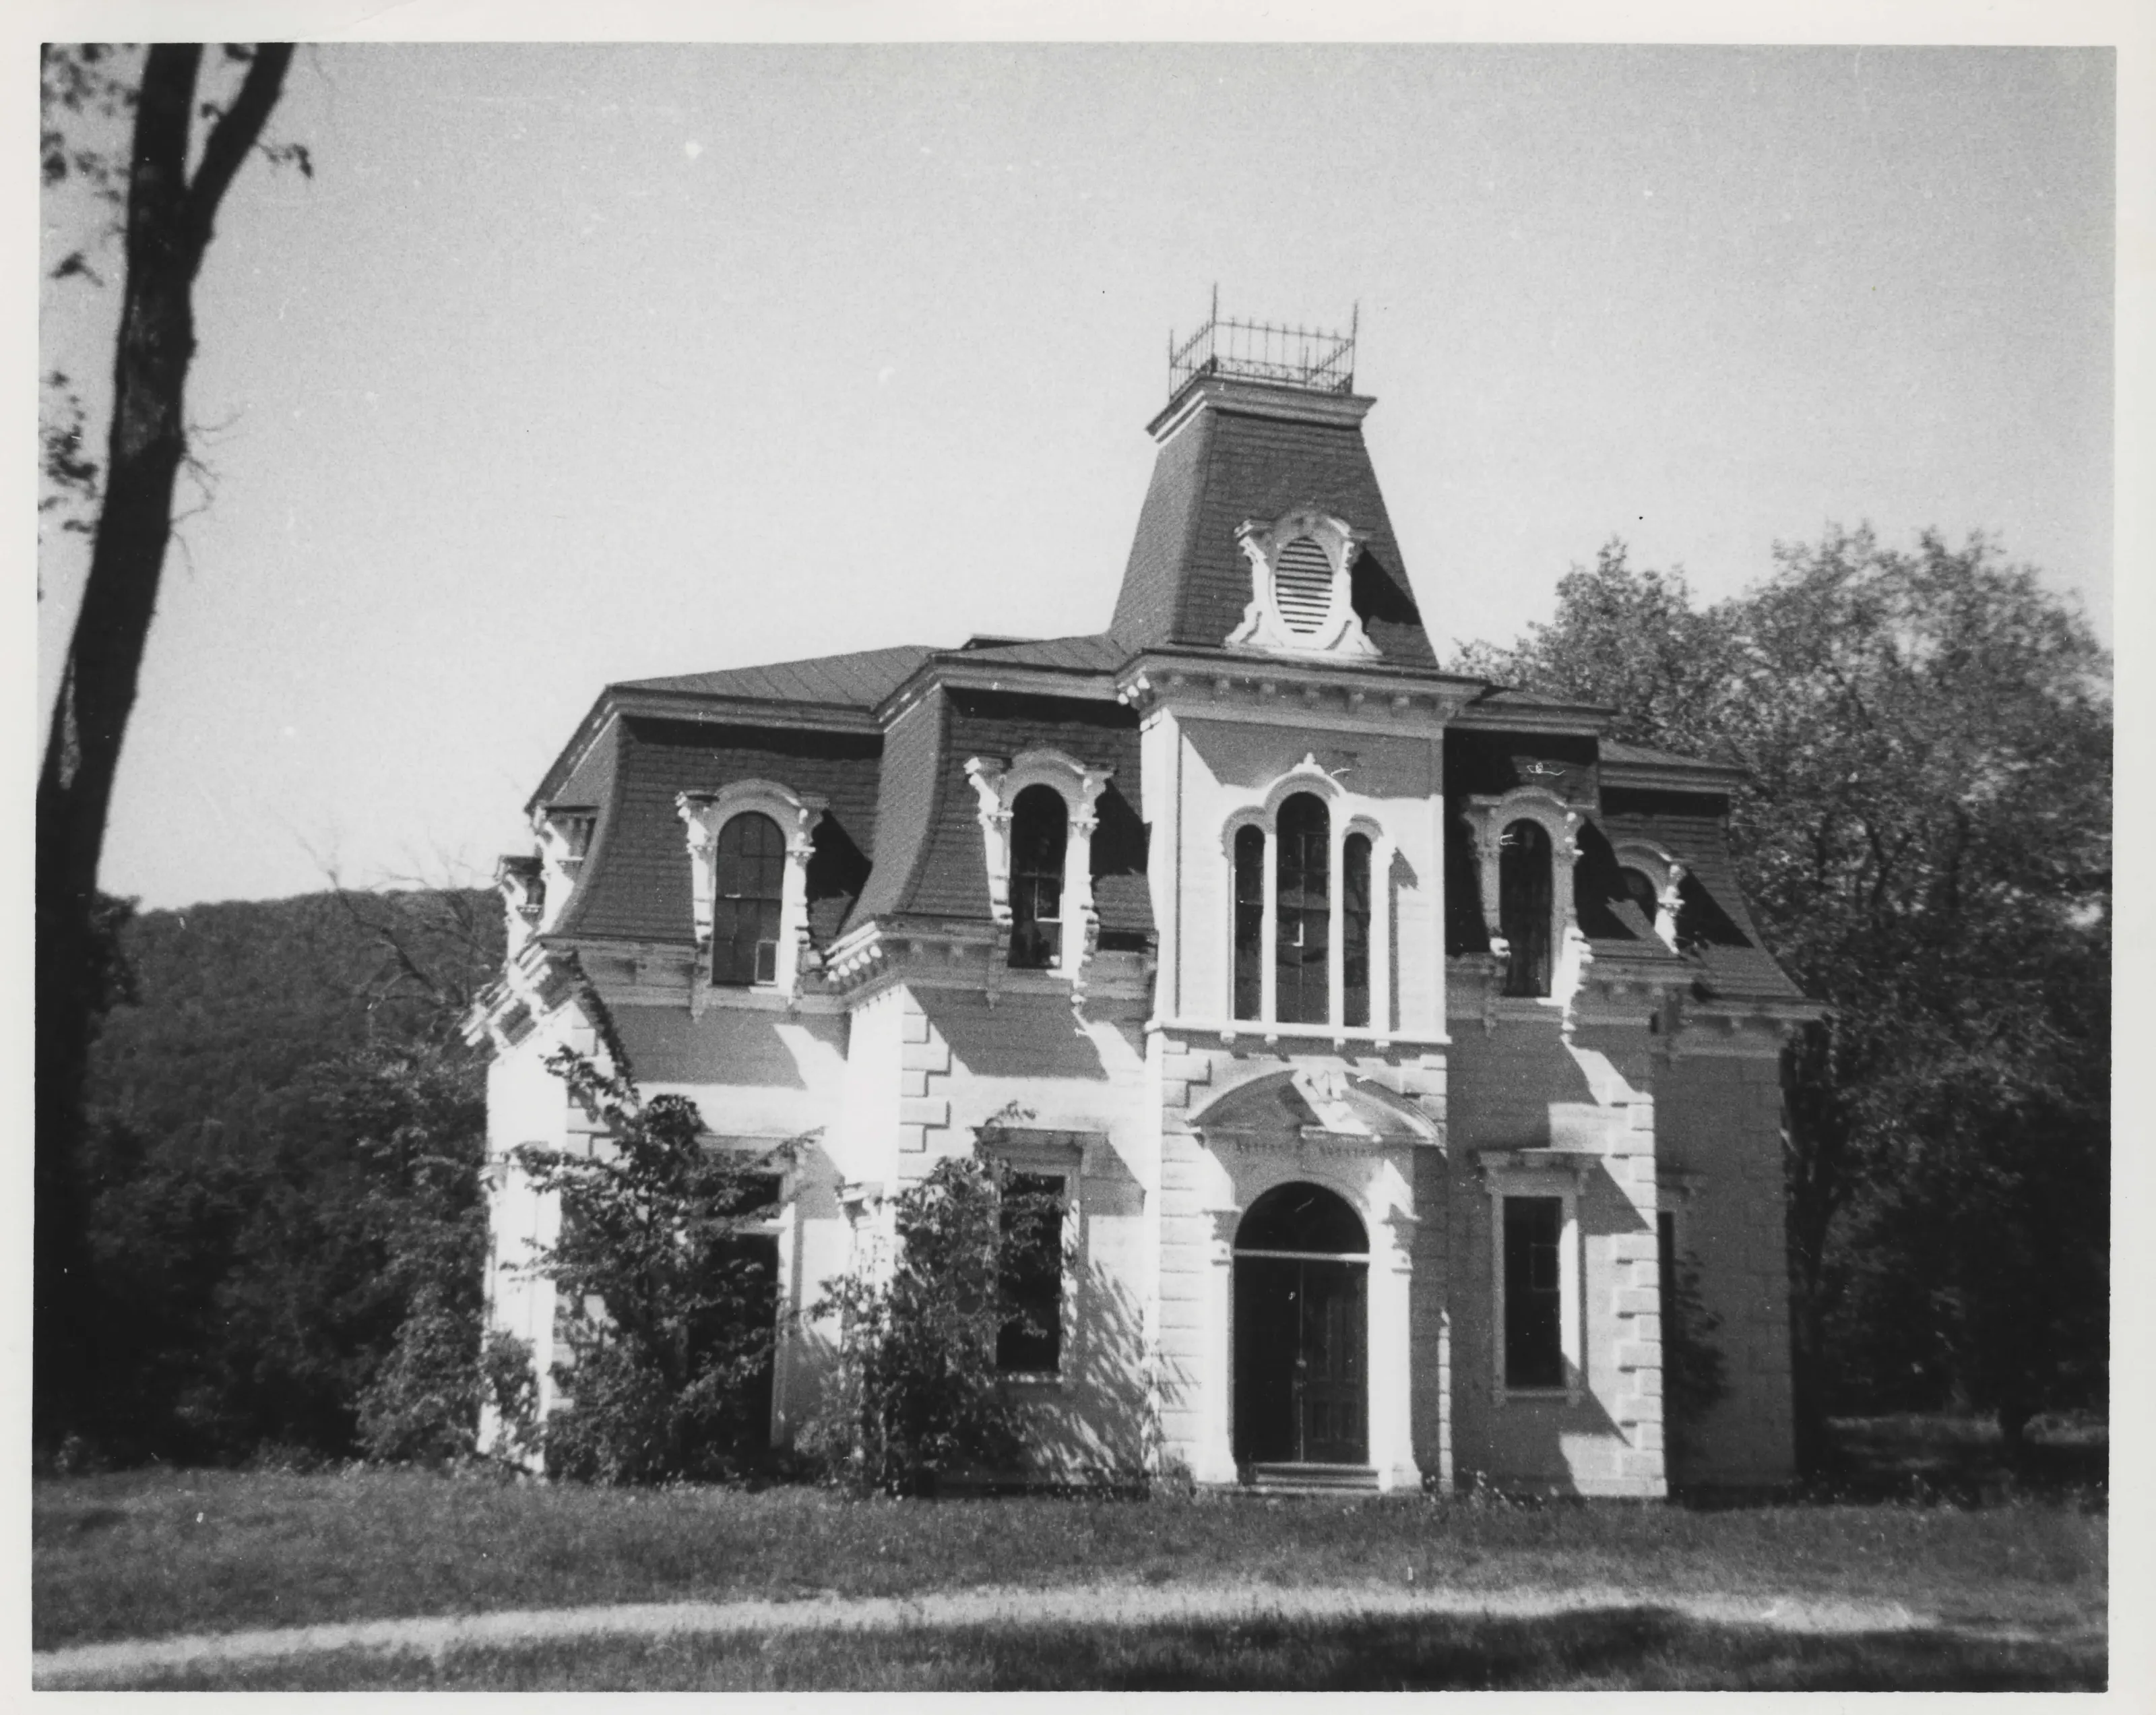
Two-story wooden hall with a curved Mansard roof and a two-story entrance tower, built in 1870 in the Curtisville mill village of Stockbridge. It held the village school on the first floor and a community hall above. Described as a small-scale version of city civic buildings of the Second Empire and Italianate styles.
- Built
- 1870
- Architect / builder
- C. T. Rathbun (designer, per the 1871 Selectmen's Report)
- Style
- Second Empire (Mansard) and Italianate, in wood
- Significance and period
- Architecture; Education (19th century)
- People named
- C. T. Rathbun
Construction followed a school administration change begun in 1866 that closed existing districts and concentrated schools in three Stockbridge centers: the Plains, Glendale and Curtisville.
“a small-scale version of the civic buildings constructed in the Second Empire (Mansard) and Italianate styles in major American cities following the Civil War”
National Register nomination
Summary paraphrased from the nomination text; the form is linked below.
What the nomination says it is
Citizens Hall stands on a hill in the middle of a wide flat expanse of grass, with the Berkshire hill rising beyond. To the rear of the building, the land drops off in a woodland thicket, while dwellings built in the vernacular Greek Revival style flank i t . The 1870 Hall is two stories high and has a gracefully curved Mansard roof. The boarded walls terminate in wooden quoins at each corner.
From the National Register nomination, 1972.
Quoted from the scanned form as the National Archives’ text layer reads it. Line breaks are joined; reading errors are left as they are.
Sources, rights and limits
- Listing facts. National Park Service, National Register of Historic Places spatial data, queried 6 November 2026: type, year listed, landmark status, map location. U.S. government work, public domain.
- Nomination text and areas of significance. National Archives catalog record 63794250, “Massachusetts SP Citizens Hall”. National Register nomination forms are U.S. government records and public domain. The quoted text is the catalog’s text layer (machine reading of the scan, 2025-07-29), not a transcription.
- Photographs. Photographs are reproduced from the nomination file at the National Archives with the photographer’s credit as typed on the print; rights may remain with the photographer. Write to hello@parcenomics.com to have one removed.
- Location line. Address as in the Park Service layer.
- Outline. Town boundary from the Commonwealth’s town layer, generalized. Not a survey.