Northampton · National Register
Parsons, Shepherd and Damon, Houses Historic District
Historic district · listed 2001
- Type
- Historic district
- Town
- Northampton
- Listed
- 2001
- Location
- 46,58 and 66 Bridge St.
- Areas of significance
- Architecture; Social History
- Architectural classification
- First Period; Federal
- Reference number
- 01000627
About this listing
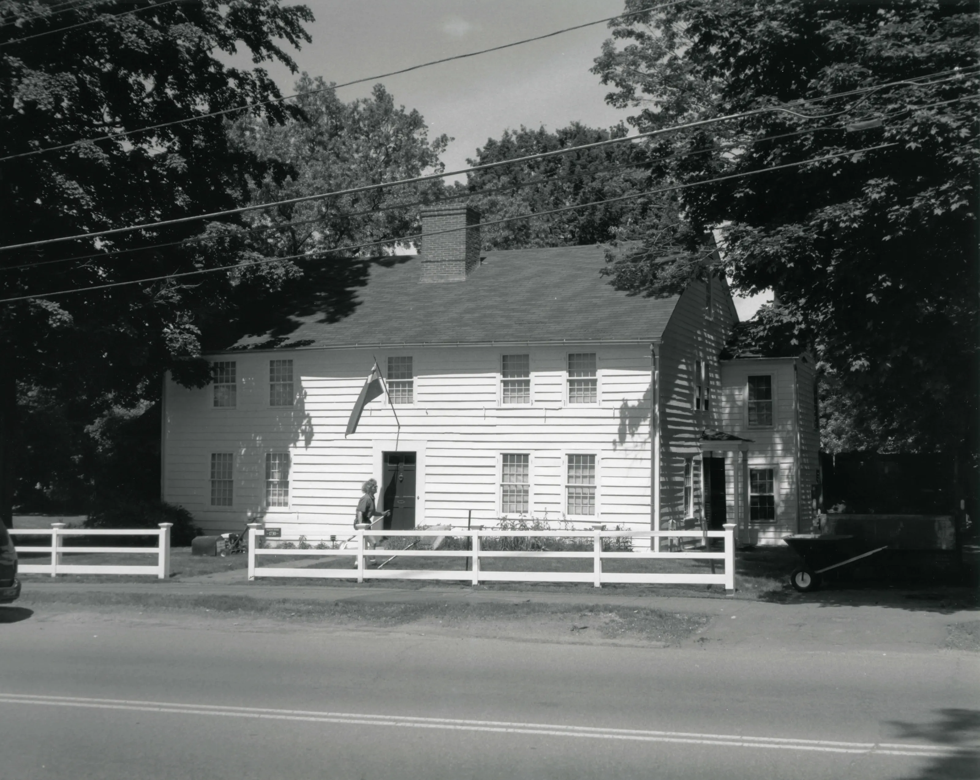
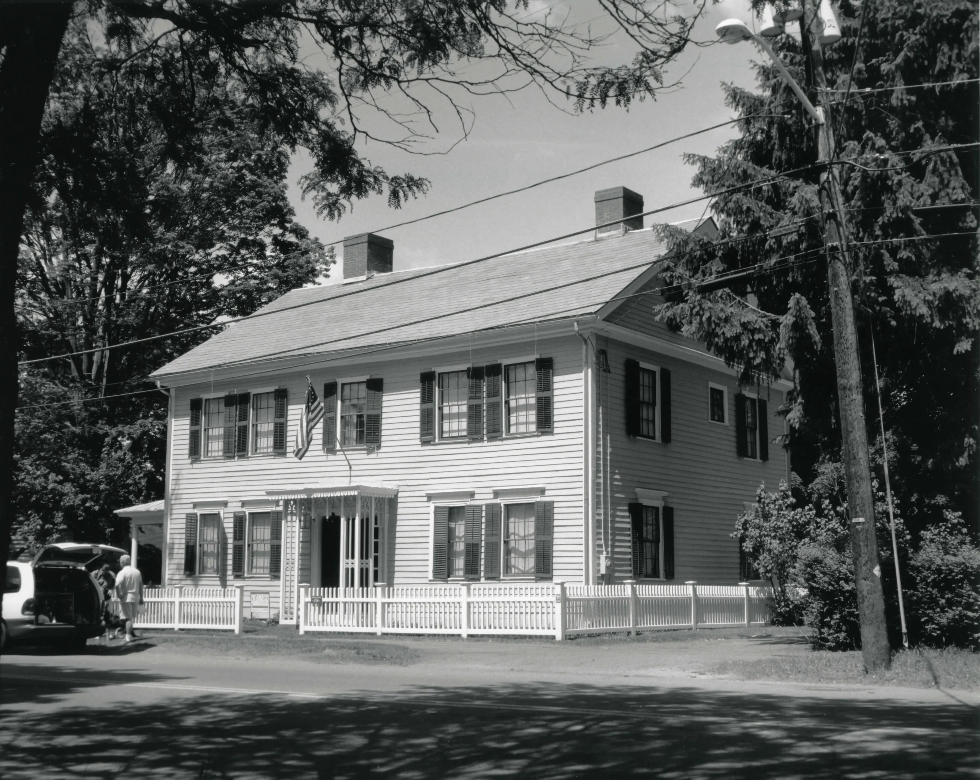
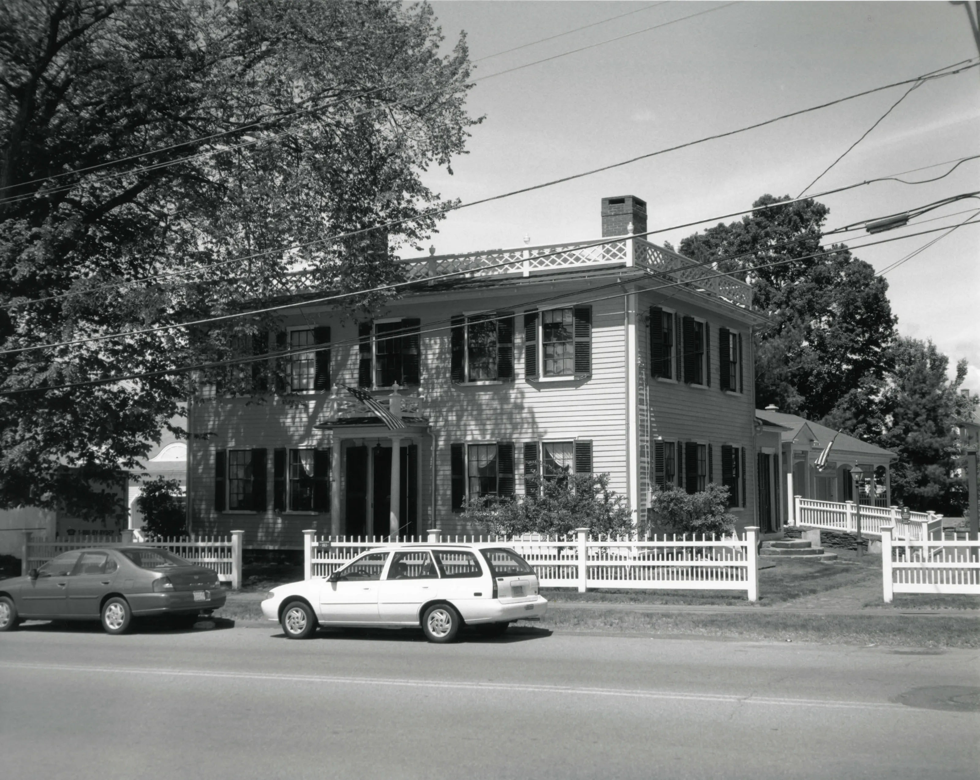
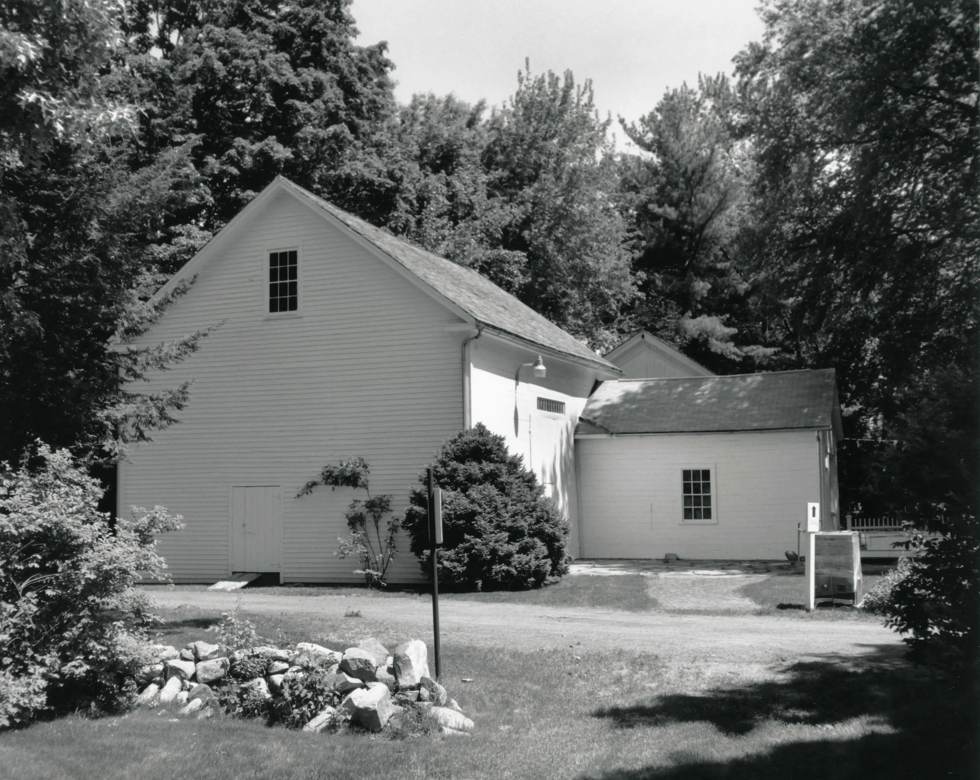
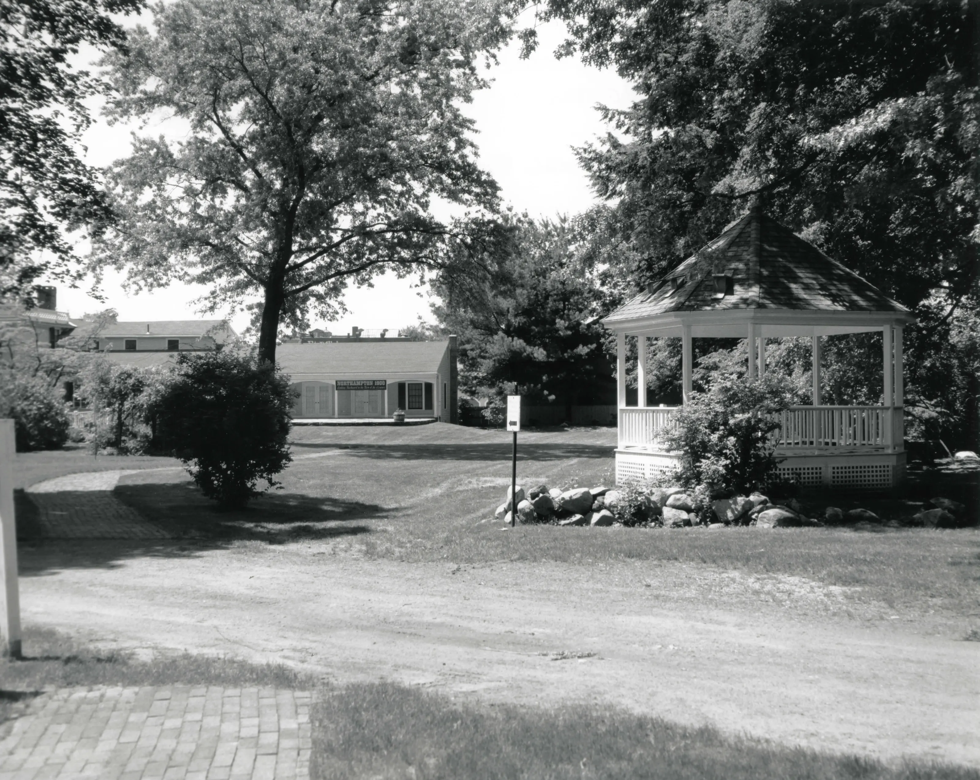
Three contiguous house lots on Bridge Street (Route 9) in Northampton, part of an original home lot laid out in 1654. The Parsons, Shepherd and Damon houses and a barn reflect residential growth from about 1730 to about 1830. The district was listed for its early families and for the architect-builder Isaac Damon.
- Built
- ca. 1730-ca. 1830
- Architect / builder
- Isaac Damon (architect-builder)
- Style
- First Period core, remodeled ca. 1795-1815
- Significance and period
- Architecture; Social History
- People named
- Isaac Damon
The Nathaniel Parsons House, with a core of about 1730, is described as possibly Northampton's oldest residence. The three lots today serve as a local history museum campus.
“a fine grouping of three historic properties that reflects growth at the heart of Northampton”
National Register nomination
Summary paraphrased from the nomination text; the form is linked below.
What the nomination says it is
Narrative Description The Parsons, Shepherd, and Damon Houses Historic District, Northampton, encompasses three properties owned by Historic Northampton, the city's local history museum and education center. Located on a principal artery through Northampton's commercial and institutional core, the historic district occupies 2!/2 acres in a historic residential setting at the eastem edge of the business district. The three contiguous building lots constitute part of an original Northampton home lot, laid out in 1654.
From the National Register nomination, 2001.
Why it is on the Register
Isaac Damon played a major role in shaping downtown Northampton during the Federal period, and he was associated with the construction of many buildings that gave the town its nascent urban character. In addition to the First Church (completed 1812, bumed 1876), Damon built two other buildings on Meetinghouse Hill, the Hampshire County Cniirthniise (1813, bumed 1822, rebuilt 1823 by Damon et al, demolished 1886) and the Northampton Town Hall (1814, bumed 1818, rebuilt by Damon 1818, discontinued as town hall ca. 1850, demolished 1872). Damon built the town hall at his own expense on public land. The town used the hall and lobby while Damon rented out the space in the rest of the building.
From the National Register nomination, 2001.
Quoted from the scanned form as the National Archives’ text layer reads it. Line breaks are joined; reading errors are left as they are.
Nearby listings in Northampton
- Building at 8--22 Graves Avenue
- Clarke School for the Deaf Historic District
- Coolidge, Calvin, House
- Dorsey--Jones House
- Fort Hill Historic District
- Grove Hill Mansion
- Manse, The
- Miss Florence Diner
- Northampton Downtown Historic District
- Northampton Downtown Historic District (Boundary Increase)
- Northampton State Hospital
- Northampton Veterans Administration Hospital Historic District
- Pomeroy Terrace Historic District
- Ross Farm
- Smith Alumnae Gymnasium
Sources, rights and limits
- Listing facts. National Park Service, National Register of Historic Places spatial data, queried 6 November 2026: type, year listed, landmark status, map location. U.S. government work, public domain.
- Nomination text and areas of significance. National Archives catalog record 63795473, “Massachusetts SP Parsons, Shepherd and Damon, Houses Historic District”. National Register nomination forms are U.S. government records and public domain. The quoted text is the catalog’s text layer (machine reading of the scan, 2025-07-29), not a transcription.
- Photographs. Photographs are reproduced from the nomination file at the National Archives with the photographer’s credit as typed on the print; rights may remain with the photographer. Write to hello@parcenomics.com to have one removed.
- Location line. Address as in the Park Service layer.
- Outline. Town boundary from the Commonwealth’s town layer, generalized. Not a survey.