Northampton · National Register
Northampton State Hospital
Historic district · listed 1994
- Type
- Historic district
- Town
- Northampton
- Listed
- 1994
- Multiple property listing
- Massachusetts State Hospitals And State Schools MPS
- Location
- 1 Prince St.
- Areas of significance
- Health/Medicine; Social History; Architecture
- Architectural classification
- Italianate; Gothic Revival; Renaissance Revival; Queen Anne; Colonial Revival; Classical Revival; Utilitarian
- Reference number
- 94000696
About this listing
State mental hospital of about 530 acres on a hilltop above Northampton, authorized in 1855. The Main Building (1856-1858), designed by Jonathan Preston on the Kirkbride plan, anchors the original campus. The Memorial Group south of Route 66 was built in the 1930s with PWA and WPA funds.
- Built
- 1856-1858 (Main Building); Memorial Group 1928-1938
- Architect / builder
- Jonathan Preston (architect, Boston); Gordon Robb (1920s-1930s)
- Style
- Italianate, Gothic Revival, Renaissance Revival, Queen Anne, Colonial Revival, Classical Revival, utilitarian
- Significance and period
- Health/Medicine; Social History; Architecture (1855-1940)
- People named
- Pliny Earle; Jonathan Preston
The hospital was authorized in 1855 to relieve crowding at Worcester and Taunton and to serve the four western counties. Pliny Earle was superintendent from 1864 to 1886.
“It achieved additional significance in the 1920s and 1930s when Federal relief funds (PWA and WPA) were provided to create the Memorial Group”
National Register nomination
Summary paraphrased from the nomination text; the form is linked below.
The scanned form’s text could not be separated into its description and significance sections reliably, so those two sections are not quoted here. The full form is linked below.
Nearby listings in Northampton
- Building at 8--22 Graves Avenue
- Clarke School for the Deaf Historic District
- Coolidge, Calvin, House
- Dorsey--Jones House
- Fort Hill Historic District
- Grove Hill Mansion
- Manse, The
- Miss Florence Diner
- Northampton Downtown Historic District
- Northampton Downtown Historic District (Boundary Increase)
- Northampton Veterans Administration Hospital Historic District
- Parsons, Shepherd and Damon, Houses Historic District
- Pomeroy Terrace Historic District
- Ross Farm
- Smith Alumnae Gymnasium
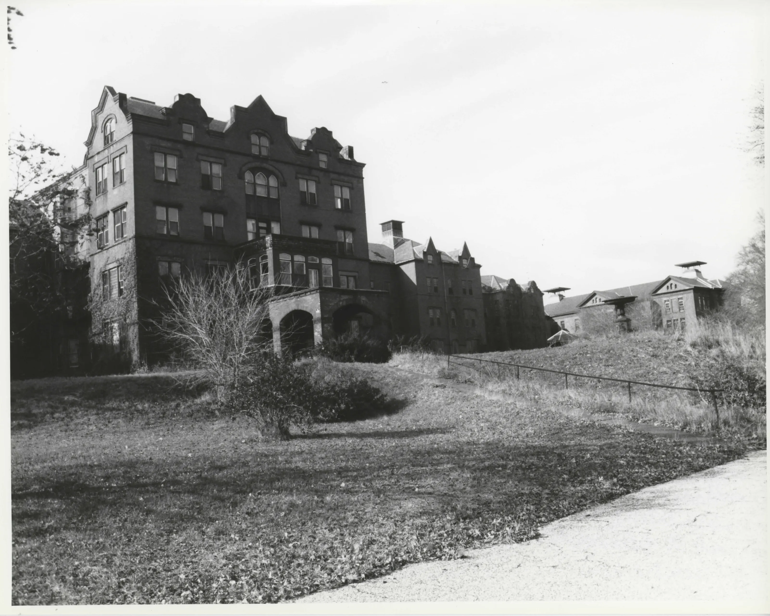
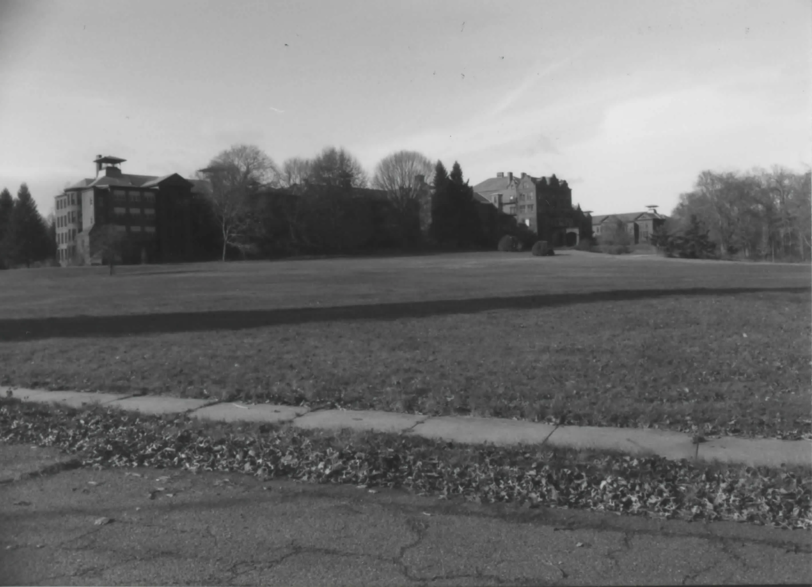
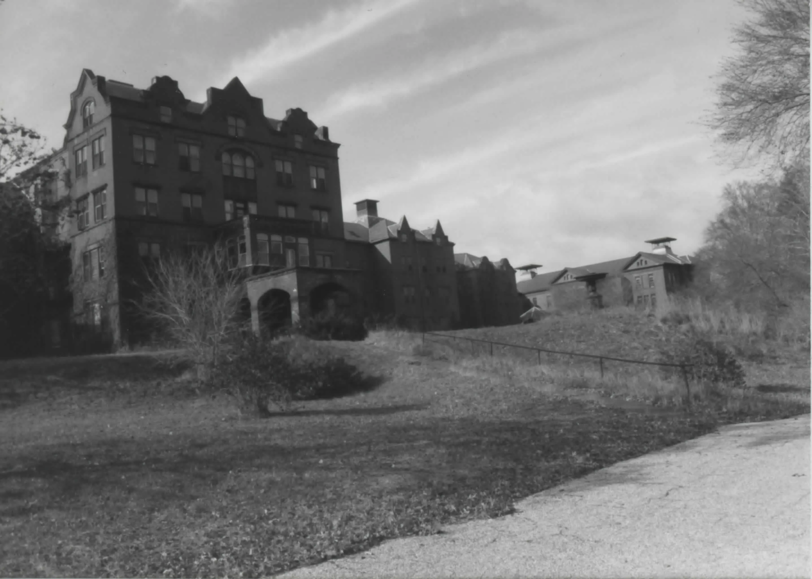
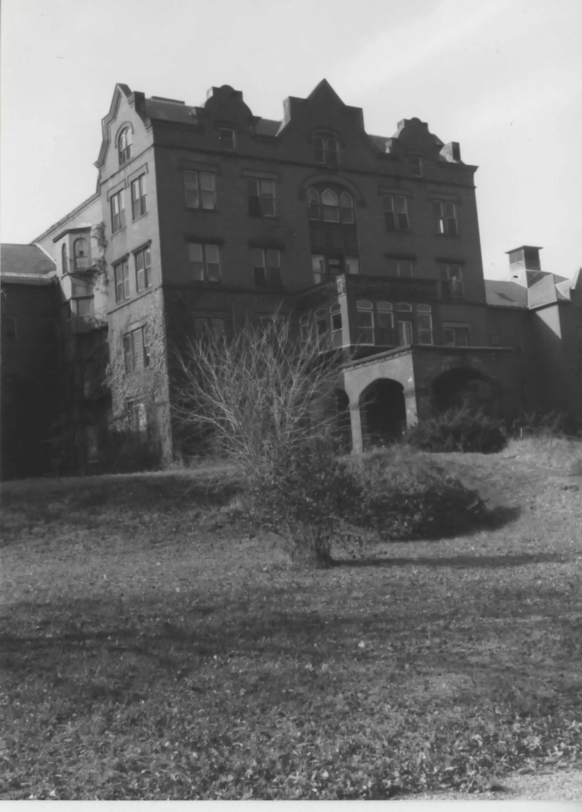
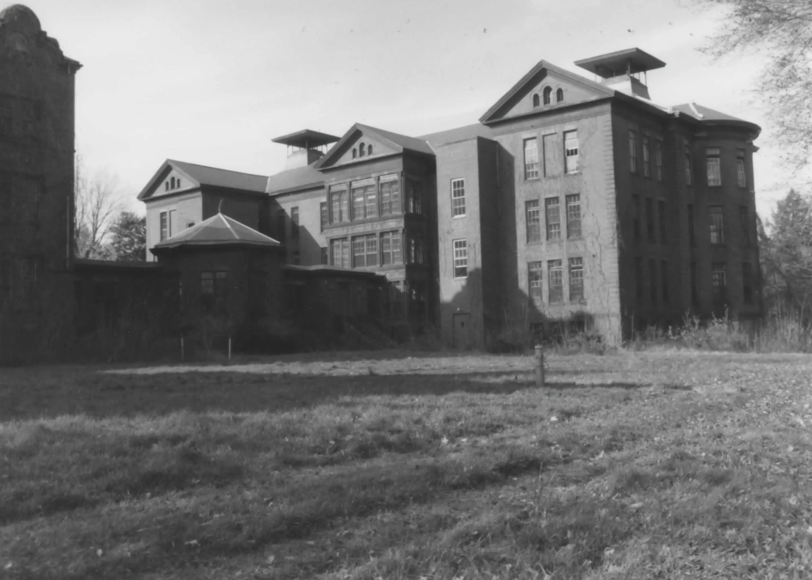
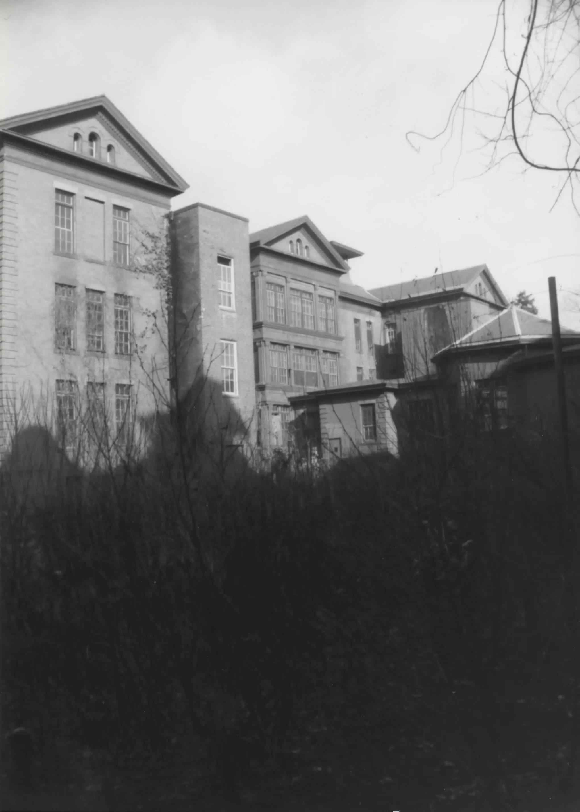
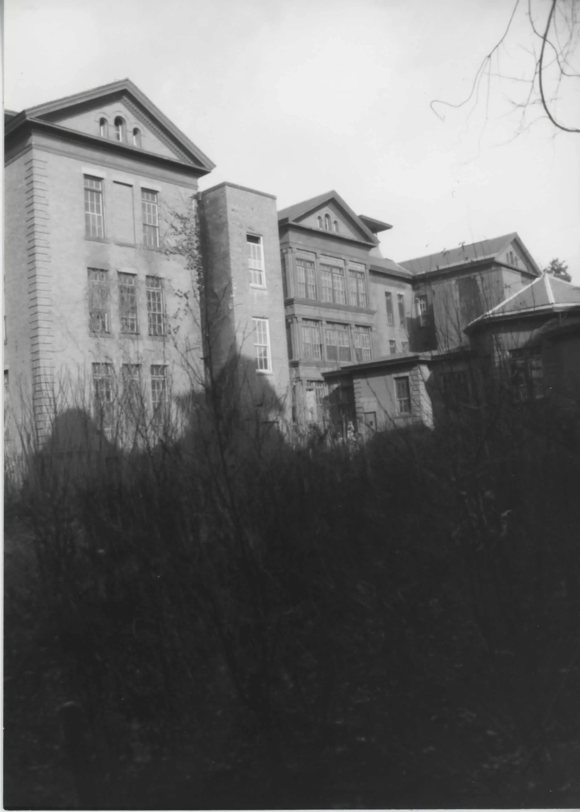
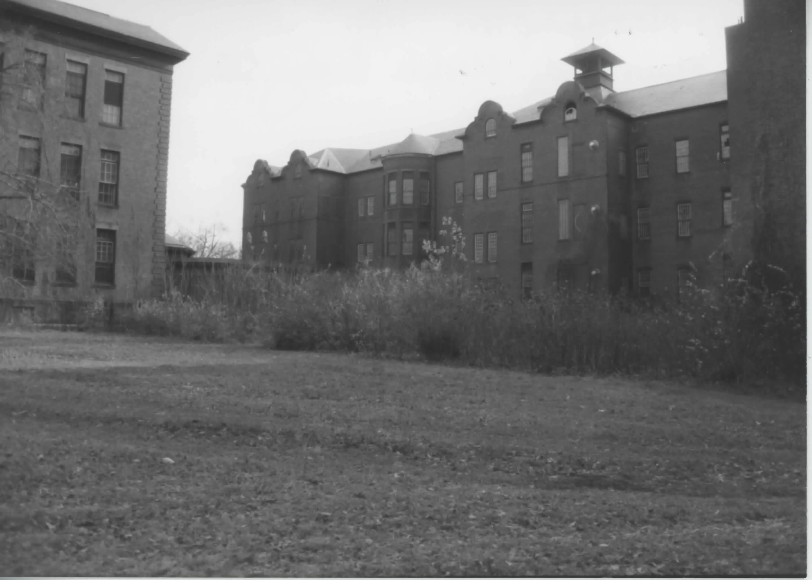
Sources, rights and limits
- Listing facts. National Park Service, National Register of Historic Places spatial data, queried 6 November 2026: type, year listed, landmark status, map location. U.S. government work, public domain.
- Nomination text and areas of significance. National Archives catalog record 63790375, “Massachusetts MPS Northampton State Hospital”. National Register nomination forms are U.S. government records and public domain. The quoted text is the catalog’s text layer (machine reading of the scan, 2025-07-29), not a transcription.
- Photographs. Photographs are reproduced from the nomination file at the National Archives with the photographer’s credit as typed on the print; rights may remain with the photographer. Write to hello@parcenomics.com to have one removed.
- Location line. Address as in the Park Service layer.
- Outline. Town boundary from the Commonwealth’s town layer, generalized. Not a survey.