Northampton · National Register
Building at 8--22 Graves Avenue
Building · listed 1985
- Type
- Building
- Town
- Northampton
- Listed
- 1985
- Location
- 8--22 Graves Ave.
- Areas of significance
- Archeology: Historic; Architecture; Community Development
- Architectural classification
- Queen Anne; Panel Brick
- Reference number
- 85002784
About this listing
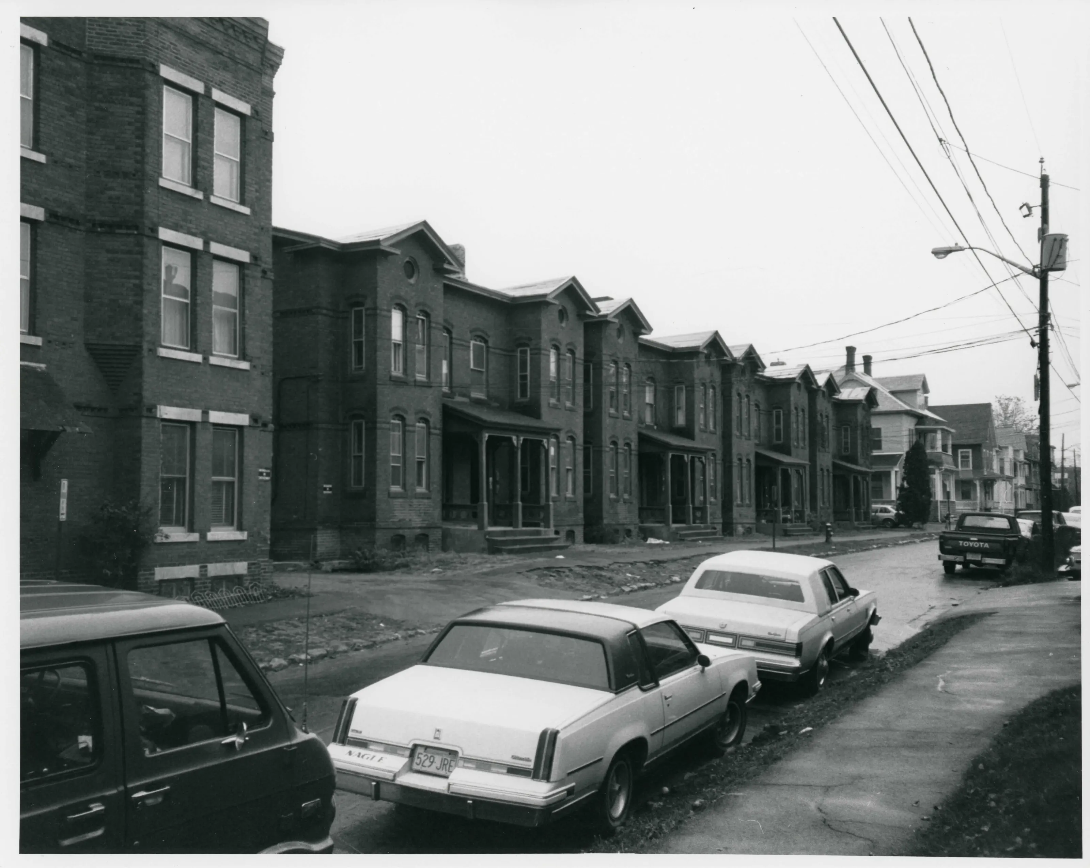
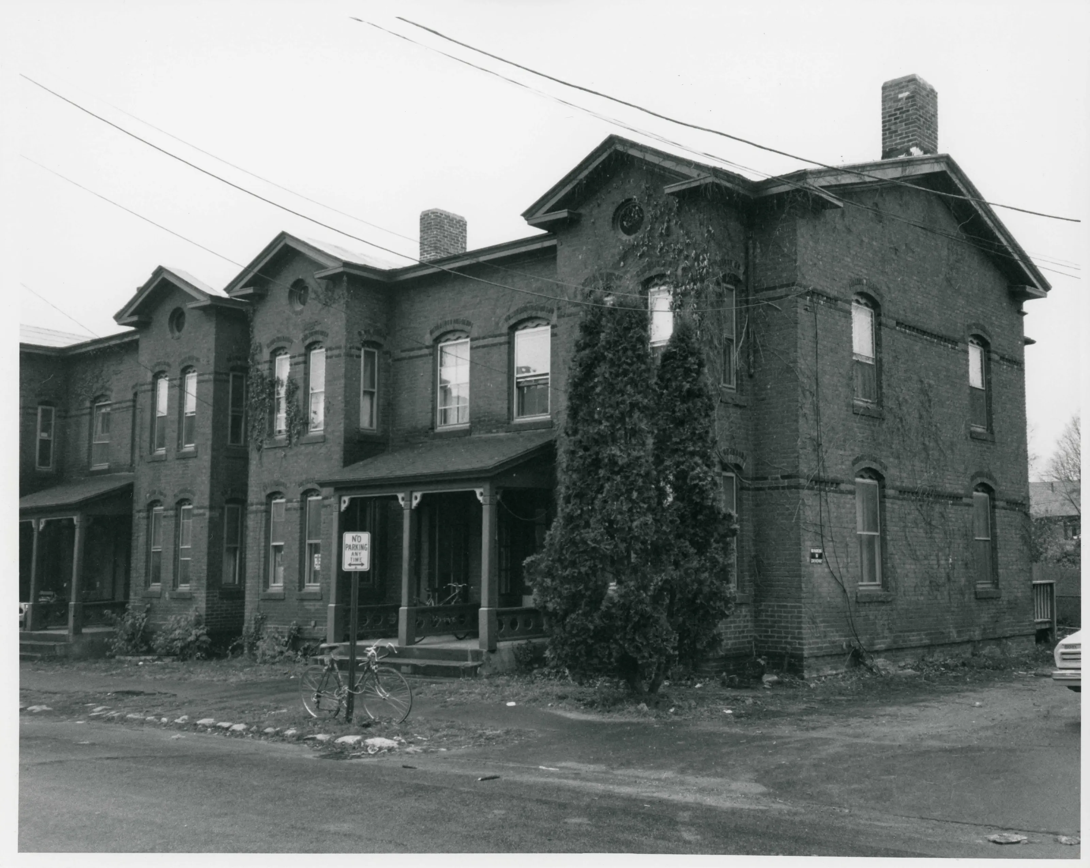
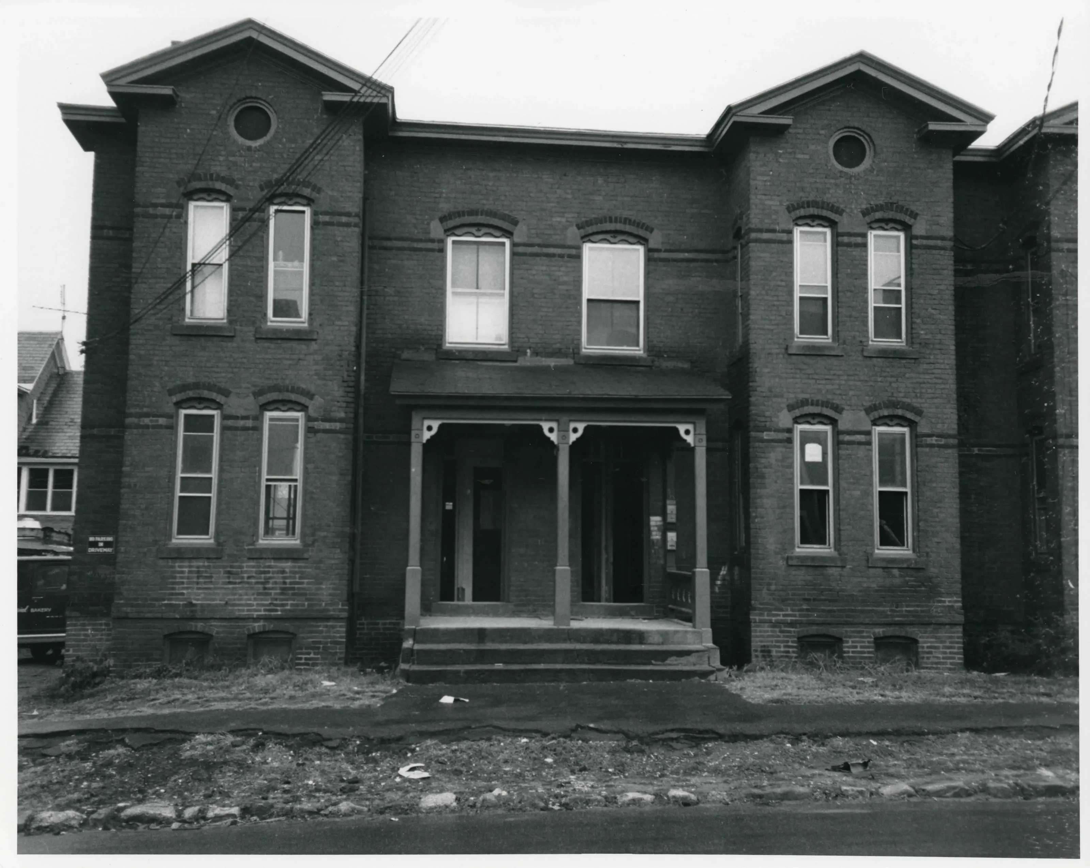
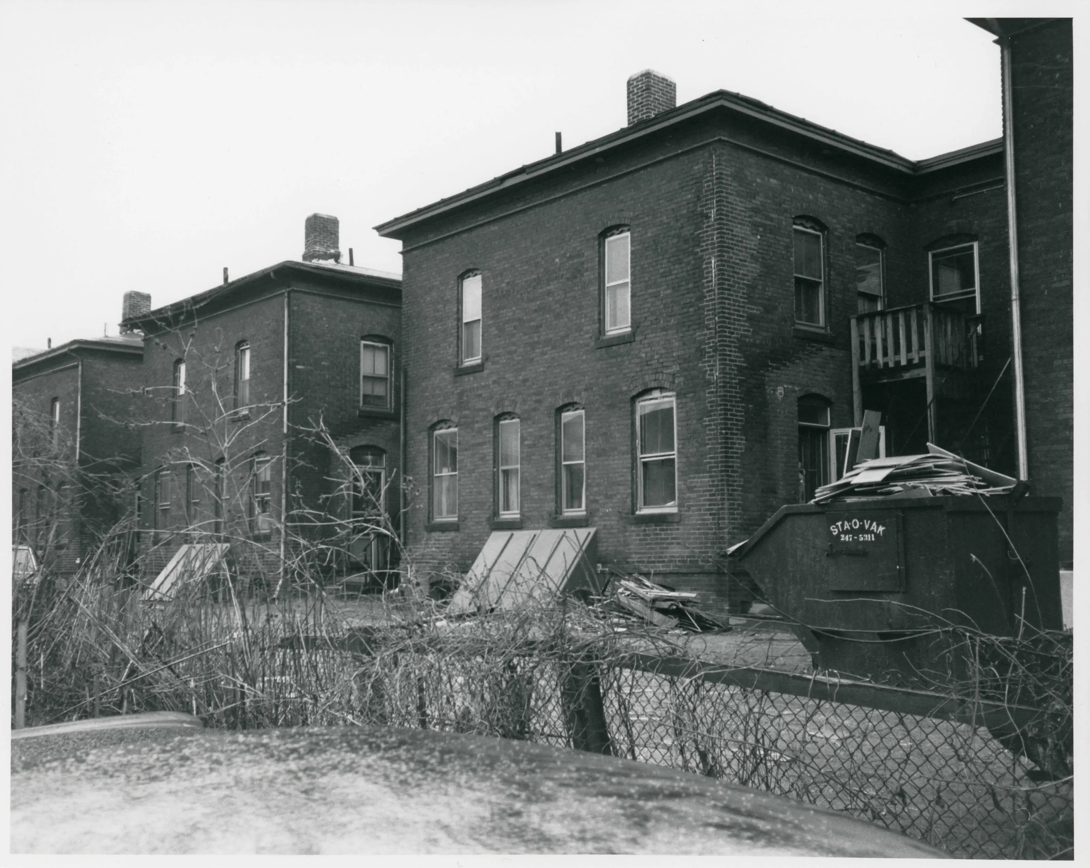
Two-and-a-half-story brick rowhouse of eight single-family dwellings on Graves Avenue, Northampton, built about 1887 as rental housing by real estate and tobacco entrepreneur Silas Cooley. It is Queen Anne/Panel Brick in style and unusual in the Connecticut Valley, where brick rowhousing was not a common form of workers' housing.
- Built
- c. 1887
- Architect / builder
- Silas Cooley (builder-owner)
- Style
- Queen Anne / Panel Brick
- Significance and period
- Architecture; Community Planning/Development (c. 1887)
- People named
- Silas Cooley; H. B. Graves
The building stands on one of 12 lots laid out in 1884 from the Elisha Graves Homestead, the last of the neighborhood's homesteads to be subdivided.
“brick rowhousing never having been a common form of workers' housing in the Connecticut Valley”
National Register nomination
Summary paraphrased from the nomination text; the form is linked below.
What the nomination says it is
The plan is rectangular and contains eight single-family dwellings. The building is Queen Anne/Panel Brick in style. It occupies a level, unlandscaped lot along the north side of Graves Avenue, a dead-end street running in an east-west direction perpendicular to Market Street.
From the National Register nomination, 1985.
Quoted from the scanned form as the National Archives’ text layer reads it. Line breaks are joined; reading errors are left as they are.
Nearby listings in Northampton
- Clarke School for the Deaf Historic District
- Coolidge, Calvin, House
- Dorsey--Jones House
- Fort Hill Historic District
- Grove Hill Mansion
- Manse, The
- Miss Florence Diner
- Northampton Downtown Historic District
- Northampton Downtown Historic District (Boundary Increase)
- Northampton State Hospital
- Northampton Veterans Administration Hospital Historic District
- Parsons, Shepherd and Damon, Houses Historic District
- Pomeroy Terrace Historic District
- Ross Farm
- Smith Alumnae Gymnasium
Sources, rights and limits
- Listing facts. National Park Service, National Register of Historic Places spatial data, queried 6 November 2026: type, year listed, landmark status, map location. U.S. government work, public domain.
- Nomination text and areas of significance. National Archives catalog record 63795399, “Massachusetts SP Building at 8-22 Graves Avenue”. National Register nomination forms are U.S. government records and public domain. The quoted text is the catalog’s text layer (machine reading of the scan, 2025-07-29), not a transcription.
- Photographs. Photographs are reproduced from the nomination file at the National Archives with the photographer’s credit as typed on the print; rights may remain with the photographer. Write to hello@parcenomics.com to have one removed.
- Location line. Address as in the Park Service layer.
- Outline. Town boundary from the Commonwealth’s town layer, generalized. Not a survey.