Pittsfield · National Register
Upper North Street Commercial District
Historic district · listed 2002
- Type
- Historic district
- Town
- Pittsfield
- Listed
- 2002
- Location
- 220-555 North St., 33 Eagle St.
- Areas of significance
- Architecture; Commerce; Social History
- Architectural classification
- Classical Revival; Renaissance Revival; Early 20th Century Commercial; Gothic; Victorian Commercial; Neo-Gothic
- Reference number
- 02001615
About this listing
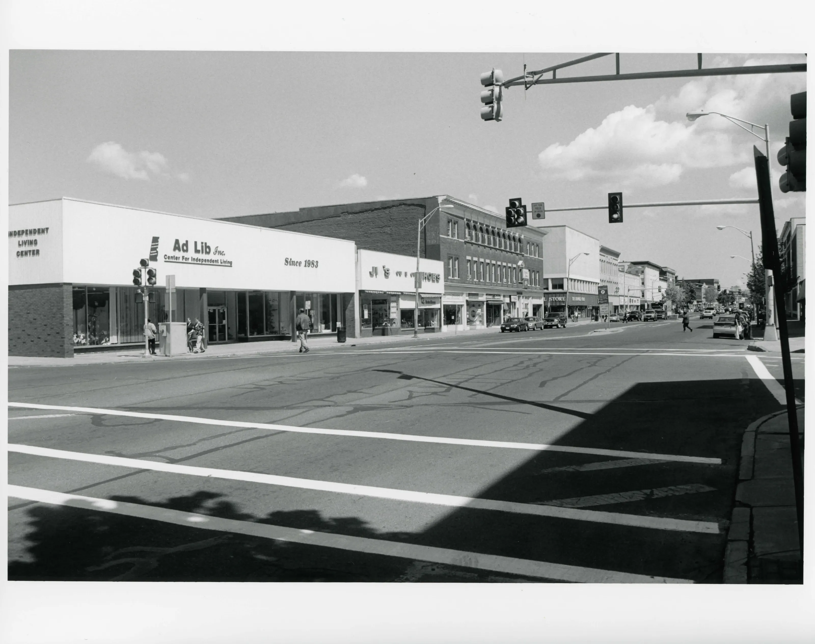
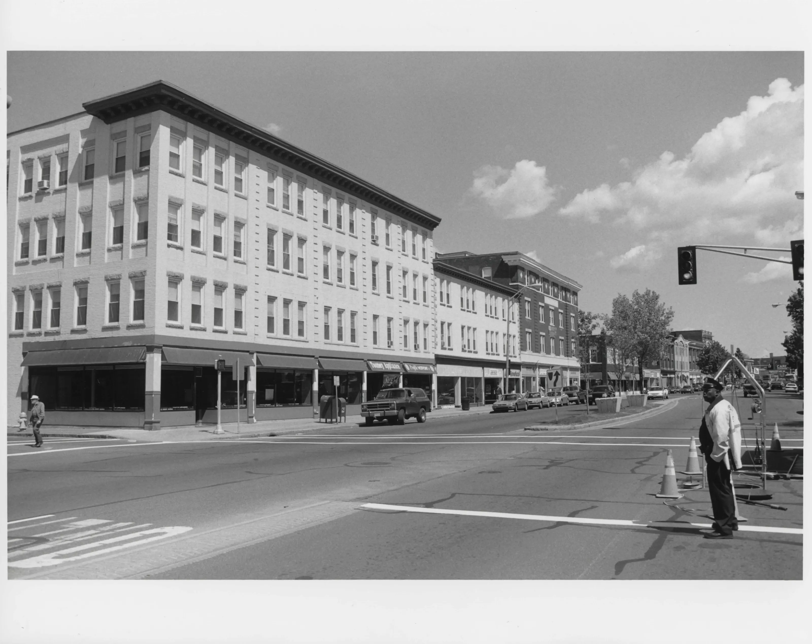
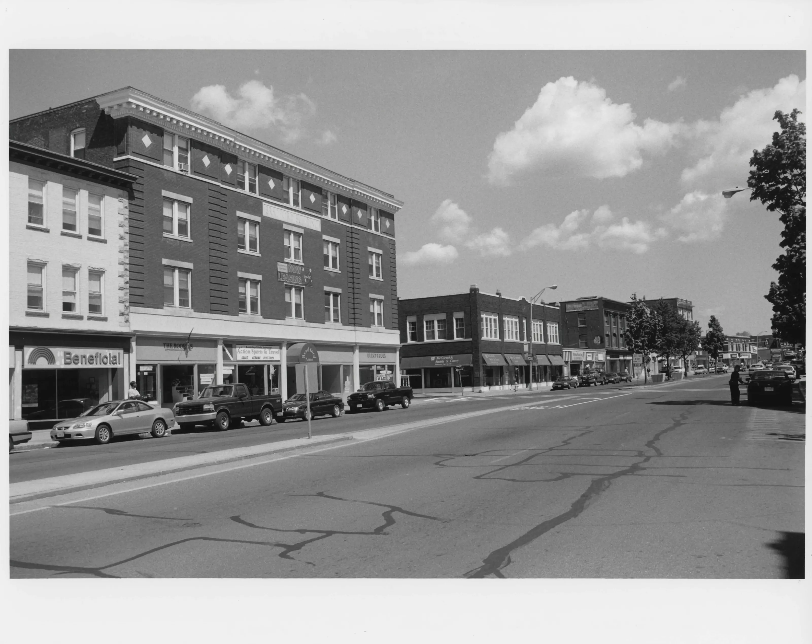
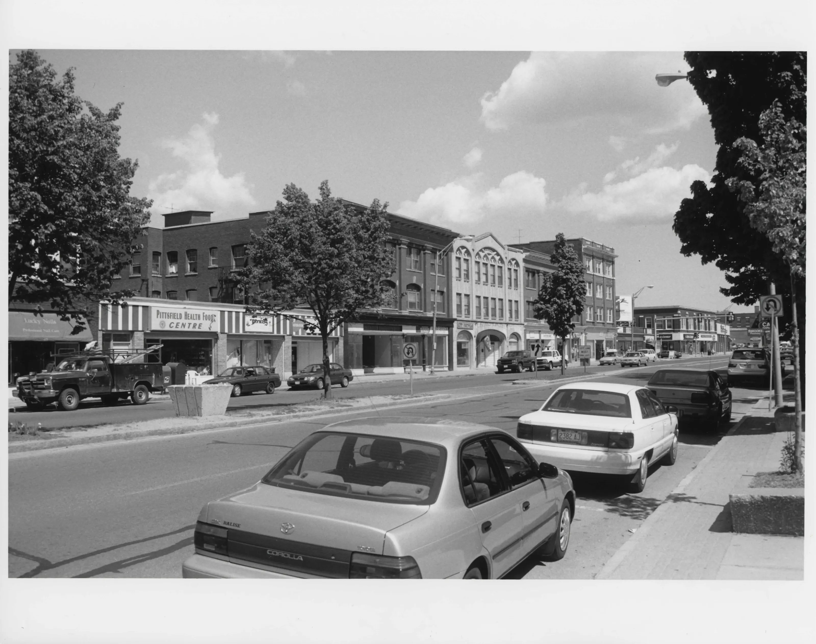
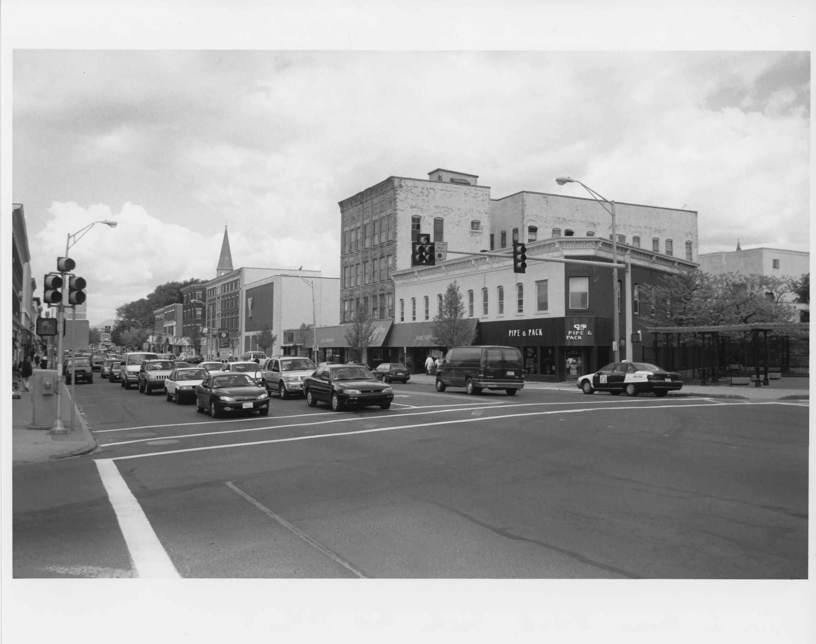
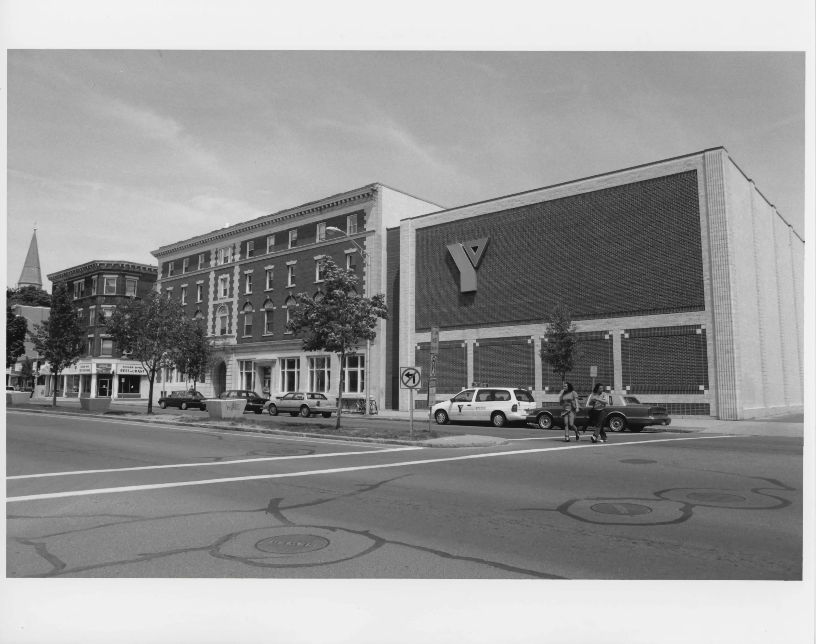
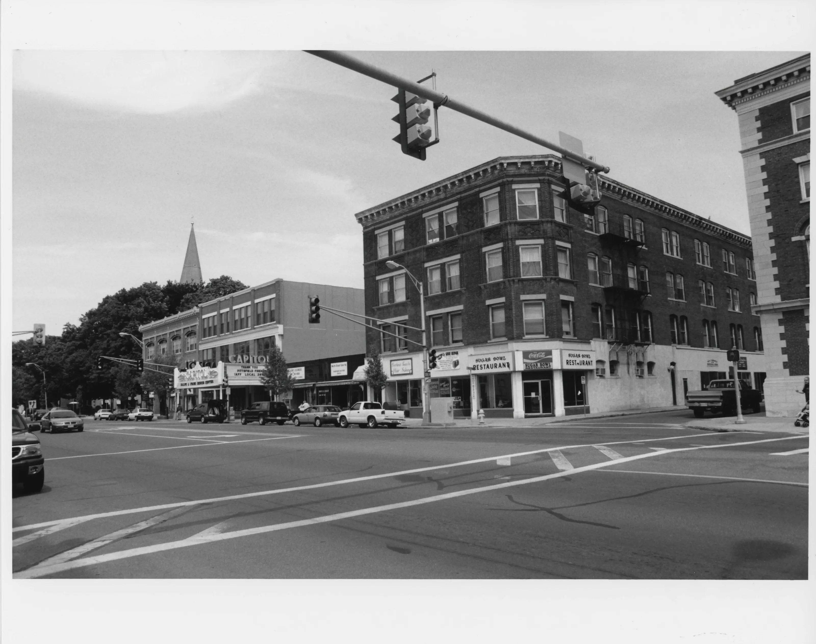
Commercial district along North Street in Pittsfield, five blocks on the west side and four on the east, plus the Eagle Building. It holds 26 contributing buildings, mostly two and three stories of red brick in Classical Revival and early 20th-century commercial styles. It extends Lower North Street's business area.
- Built
- principal growth ca. 1890-1929
- Architect / builder
- George E. Haynes; Joseph McArthur Vance; Harding & Seaver; Charles T. Rathbun; H. Neill Wilson
- Style
- Classical Revival; Early 20th Century Commercial
- Significance and period
- Architecture; Commerce; Social History (1866-1952)
The district also includes a Gothic granite church with rectory and convent set back 75 feet behind a cast-iron fence. Its southern edge comes within a block of the Park Square district.
“an impressive collection of Late 19th century and Early 20th century commercial designs by local architects”
National Register nomination
Summary paraphrased from the nomination text; the form is linked below.
What the nomination says it is
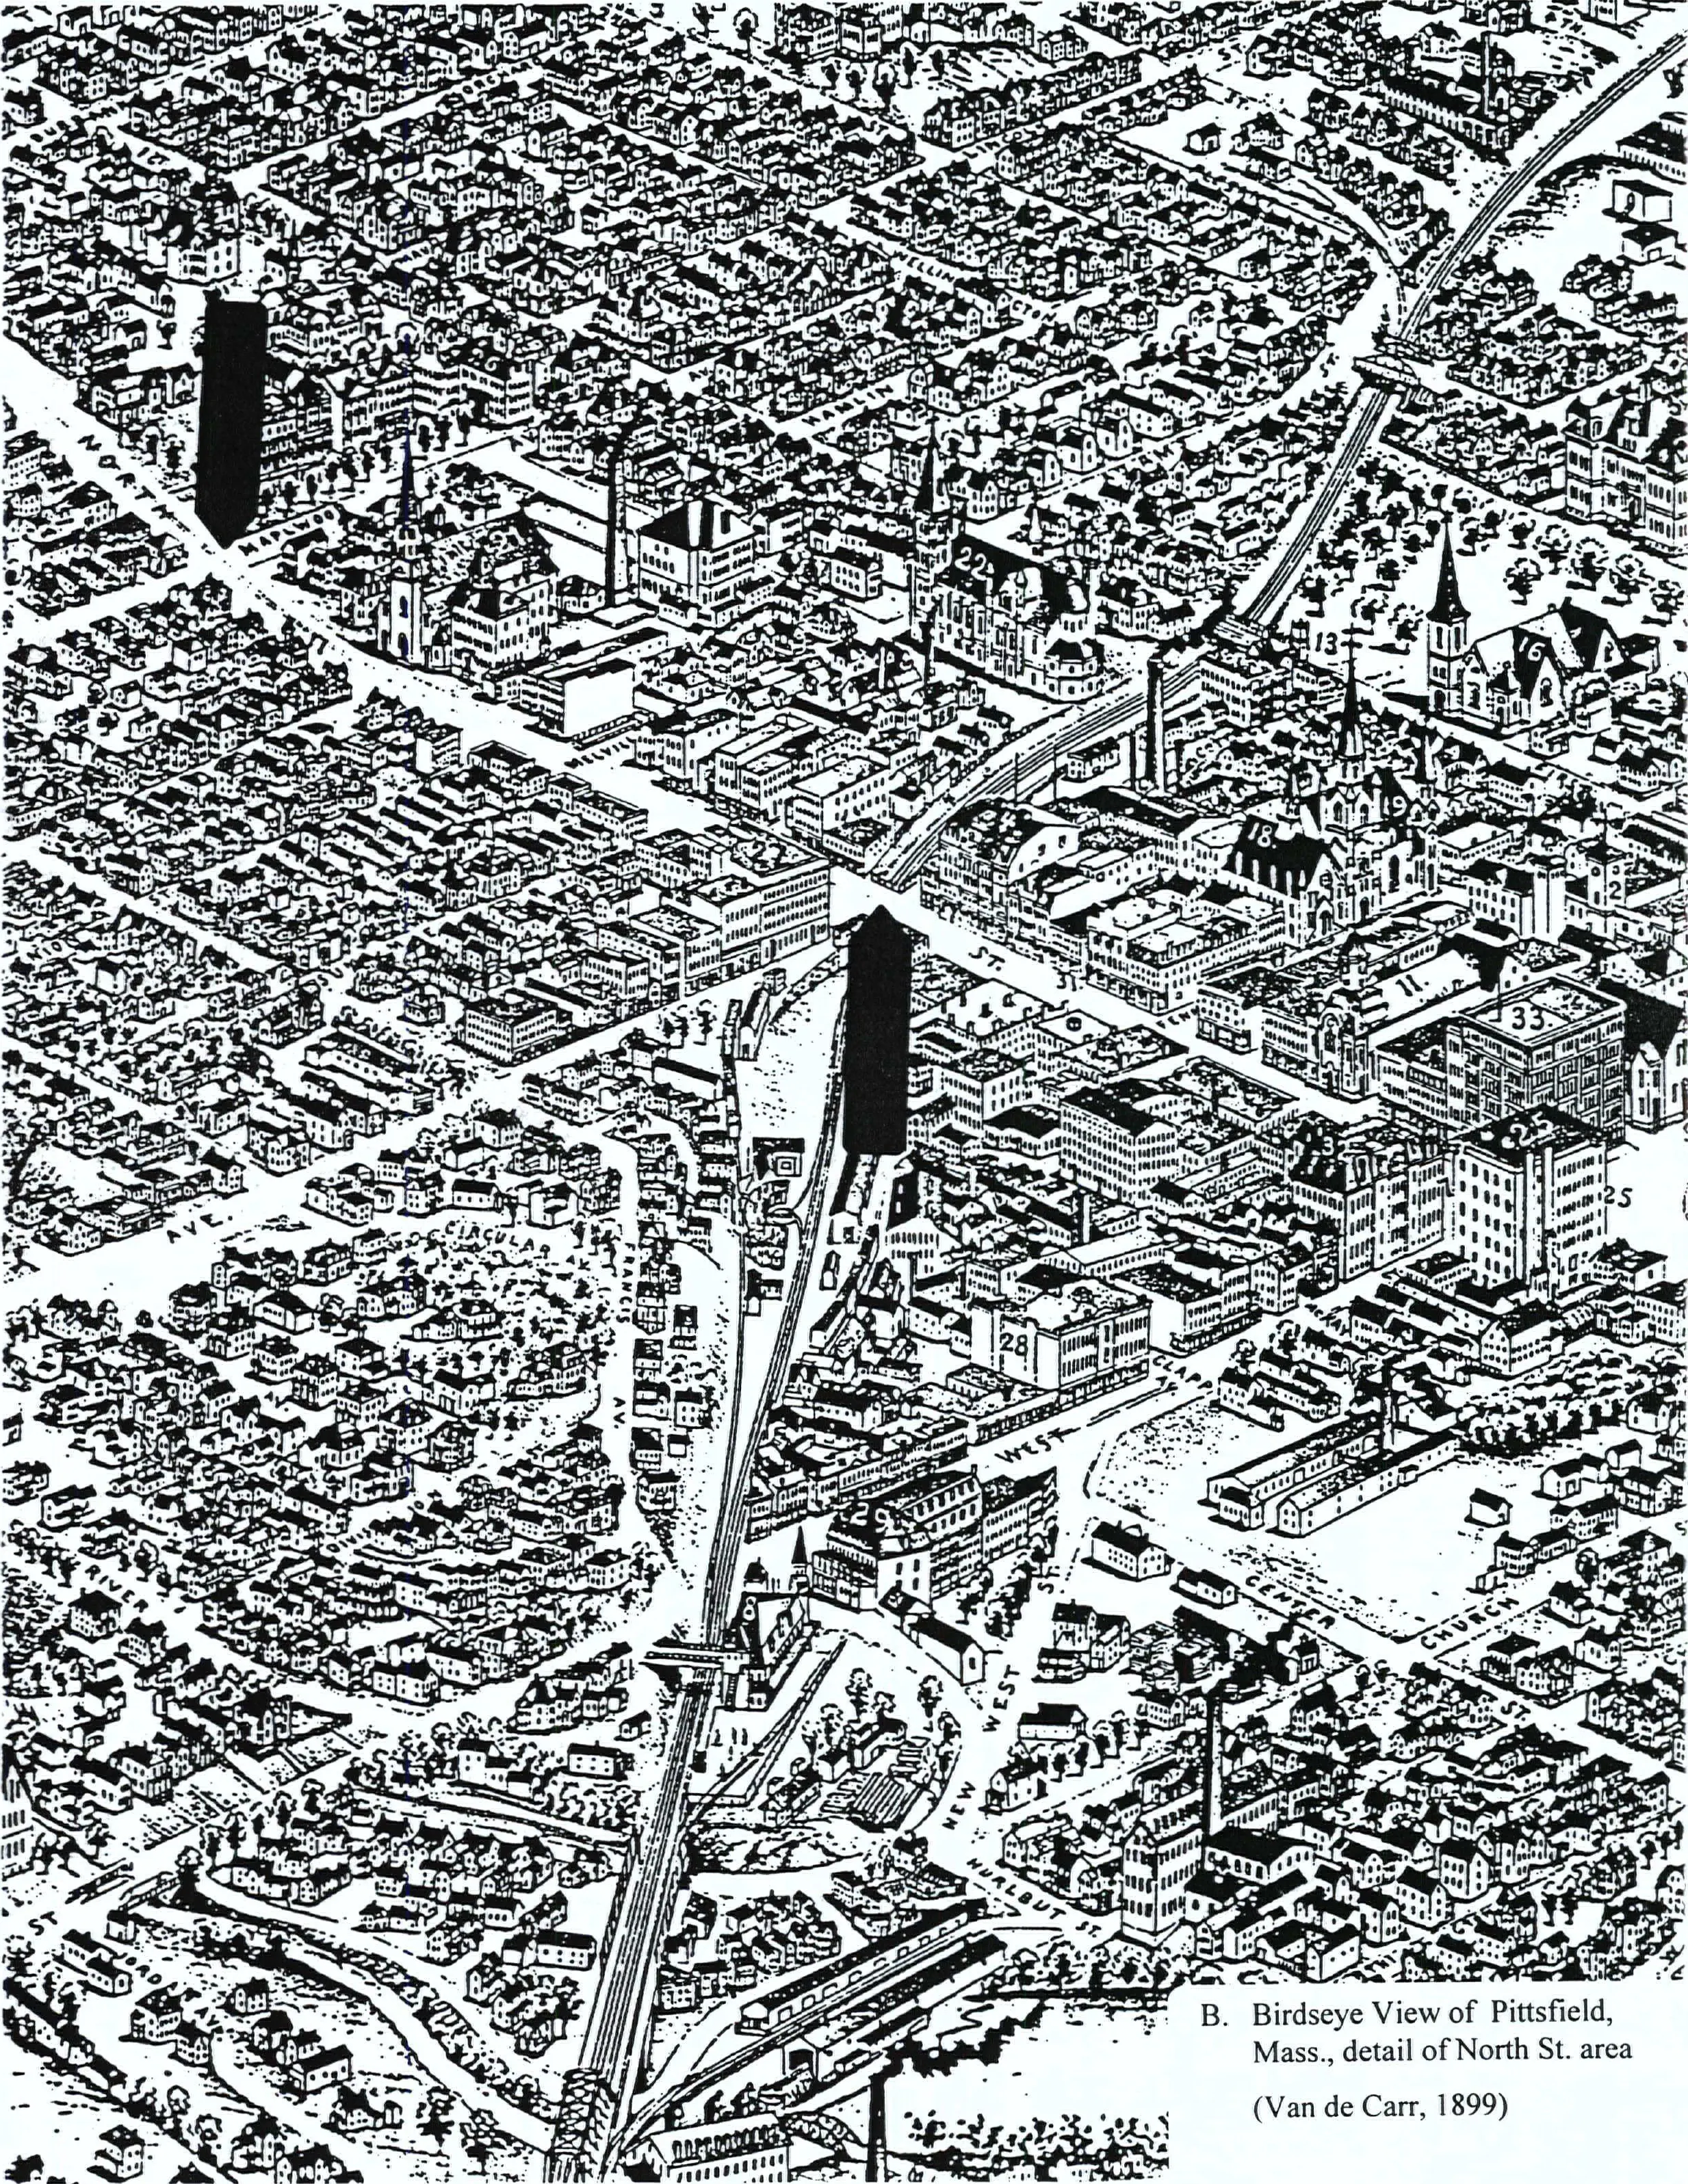
The Upper North Street Commercial District encompasses properties in a five-block area, stretching along the west side of North Street from Columbus Avenue to Madison Avenue and, on the east side of North Street for four blocl<.s north from Eagle Street on the south to Maplewood Street on the north. The district also includes the Eagle Building at North Street and Eagle Street east of Sottile Park.
From the National Register nomination, 2002.
Why it is on the Register
The Upper North Street Commercial District, Pittsfield, is significant on a local level under Criterion C for Architecture and Criterion A in the areas of Commerce and of Social History. Under Criterion C, Upper North Street contains an impressive collection of Late 19th century and Early 20th century commercial designs by local architects, including designs by George E. Haynes, Joseph McArthur Vance, the firm of Harding and Seaver, Charles T. Rathbun, and H. Neill Wilson. Under Criterion A, the district is eligible for Commerce and for Social History. Upper North Street is a late 19th century and early 20th century commercial extension of Lower North Street.
From the National Register nomination, 2002.
Quoted from the scanned form as the National Archives’ text layer reads it. Line breaks are joined; reading errors are left as they are.
Nearby listings in Pittsfield
- Allen Hotel
- Allen, William Russell, House
- Berkshire Life Insurance Company Building
- Eaton, Crane & Pike Company Factory
- Harrison, Samuel, House
- Melville, Herman, House
- Morewood School
- Old Central Fire Station
- Old Central High School
- Old Town Hall
- Park Square Historic District
- Park Square Historic District (Boundary Increase)
- Pilgrim Memorial Church and Parish House
- Pittsfield Cemetery
- Power, Charles Whittlesey, House
- Providence Court
- Rice, A.H., Silk Mill
- South Mountain Concert Hall
- Springside House
- Wahconah Park
- Wollison-Shipton Building
Sources, rights and limits
- Listing facts. National Park Service, National Register of Historic Places spatial data, queried 6 November 2026: type, year listed, landmark status, map location. U.S. government work, public domain.
- Nomination text and areas of significance. National Archives catalog record 63794214, “Massachusetts SP Upper North Street Commercial District”. National Register nomination forms are U.S. government records and public domain. The quoted text is the catalog’s text layer (machine reading of the scan, 2024-04-06), not a transcription.
- Photographs. Photographs are reproduced from the nomination file at the National Archives with the photographer’s credit as typed on the print; rights may remain with the photographer. Write to hello@parcenomics.com to have one removed.
- Location line. Address as in the Park Service layer.
- Outline. Town boundary from the Commonwealth’s town layer, generalized. Not a survey.