Pittsfield · National Register
Springside House
Building · listed 2008
- Type
- Building
- Town
- Pittsfield
- Listed
- 2008
- Location
- North St (street only)
- Areas of significance
- Architecture; Community Planning and Development; Entertainment/Recreation; Landscape Architecture; Social History
- Architectural classification
- Late Victorian; Italianate; Second Empire; Gothic Revival
- Reference number
- 08000553
About this listing
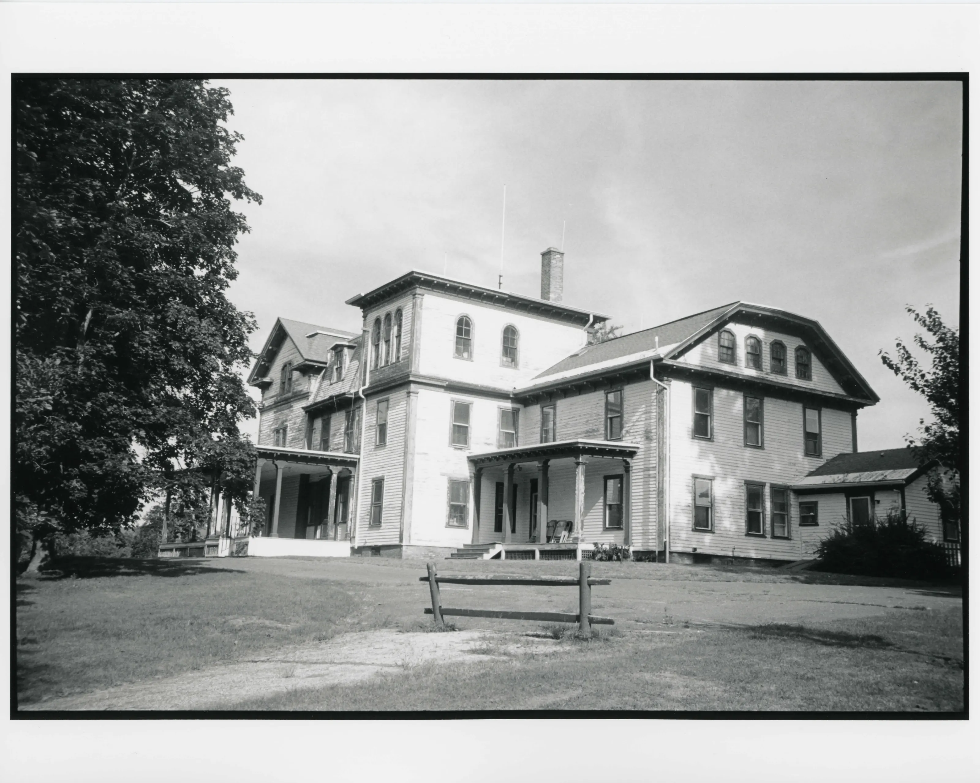
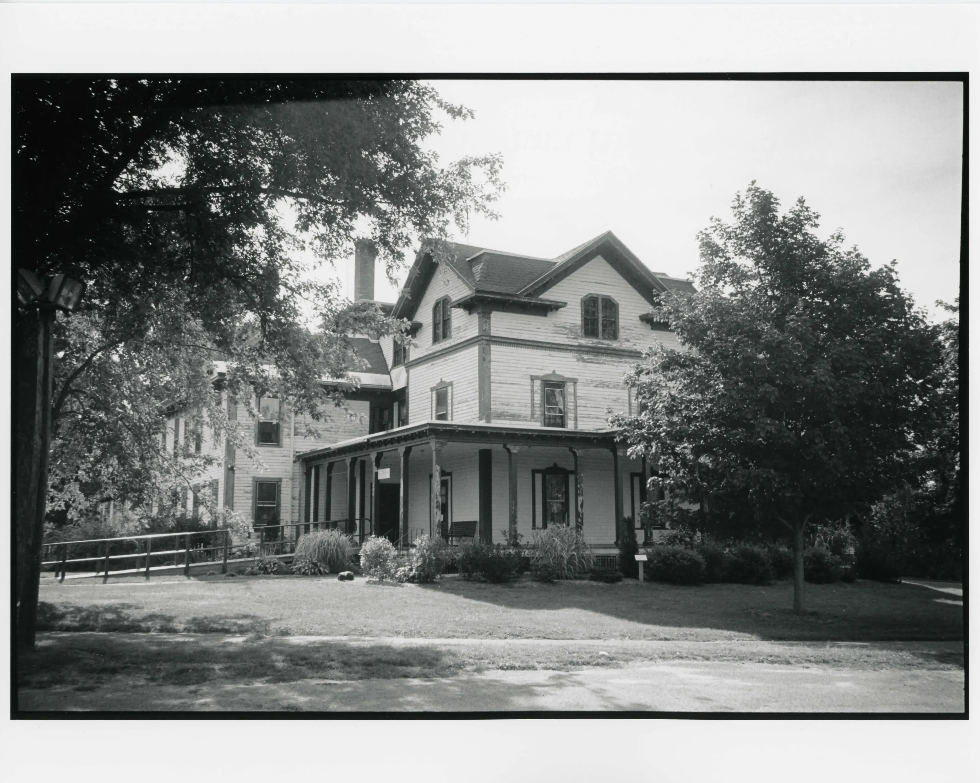
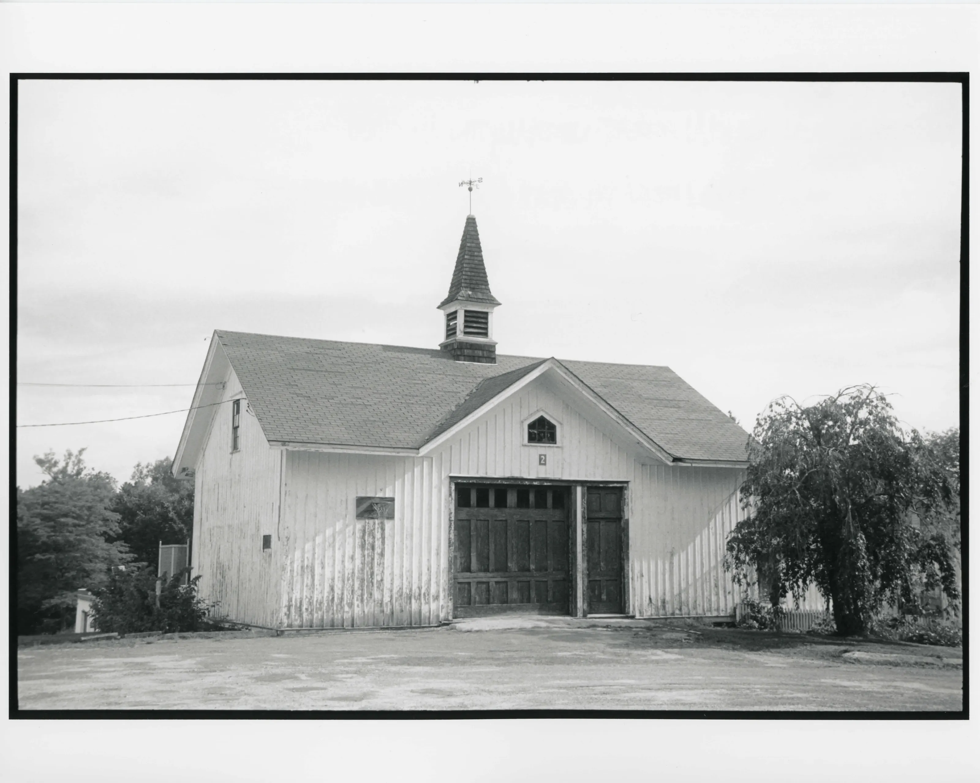
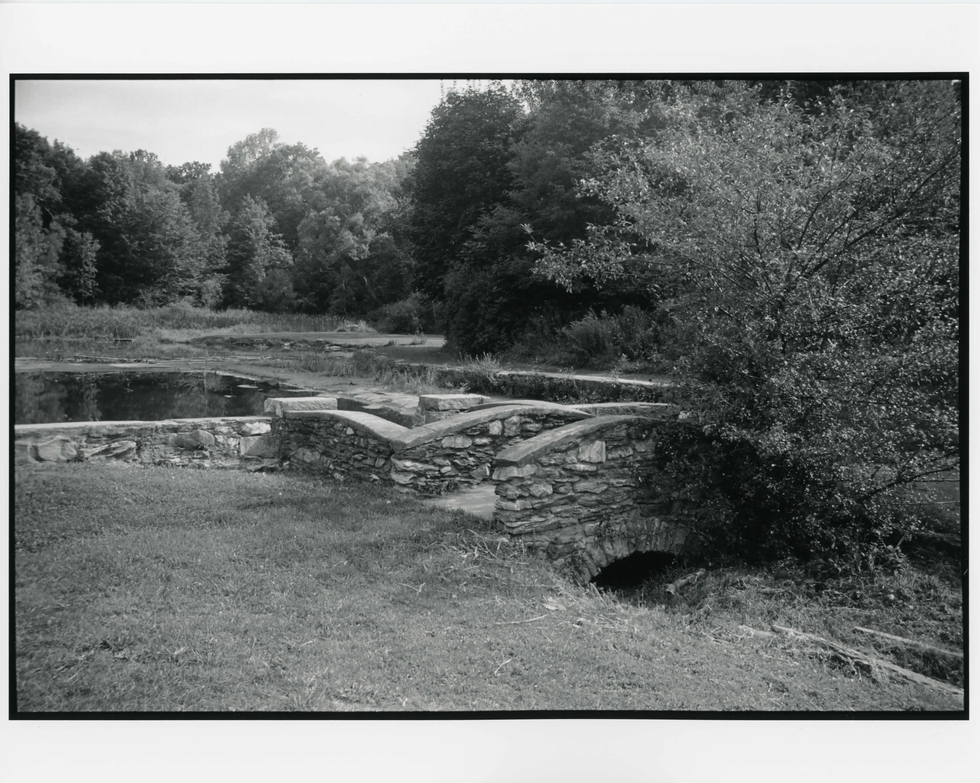
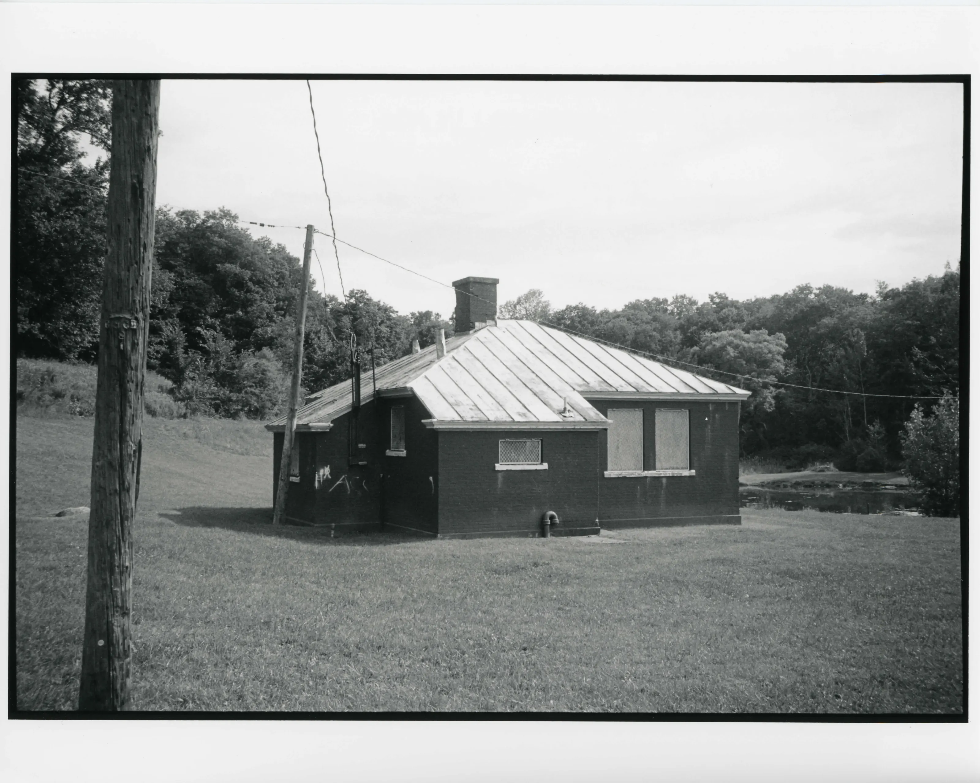
Springside House and Springside Park, a 237.5-acre passive recreation park at the north end of Pittsfield. Listed as a 19th-century country estate and an early 20th-century planned municipal park.
- Built
- 1856 (earliest portions, believed)
- Architect / builder
- Joseph MacArthur Vance
- Significance and period
- Architecture; Community Planning and Development (1856-1958)
- People named
- Abraham Burbank
The period of significance runs from 1856, when Abraham Burbank is believed to have built the earliest part of the house, to 1958, 50 years before the nomination.
“Springside Park possesses integrity of location, design, setting, materials, workmanship, feeling, and association.”
National Register nomination
Summary paraphrased from the nomination text; the form is linked below.
What the nomination says it is
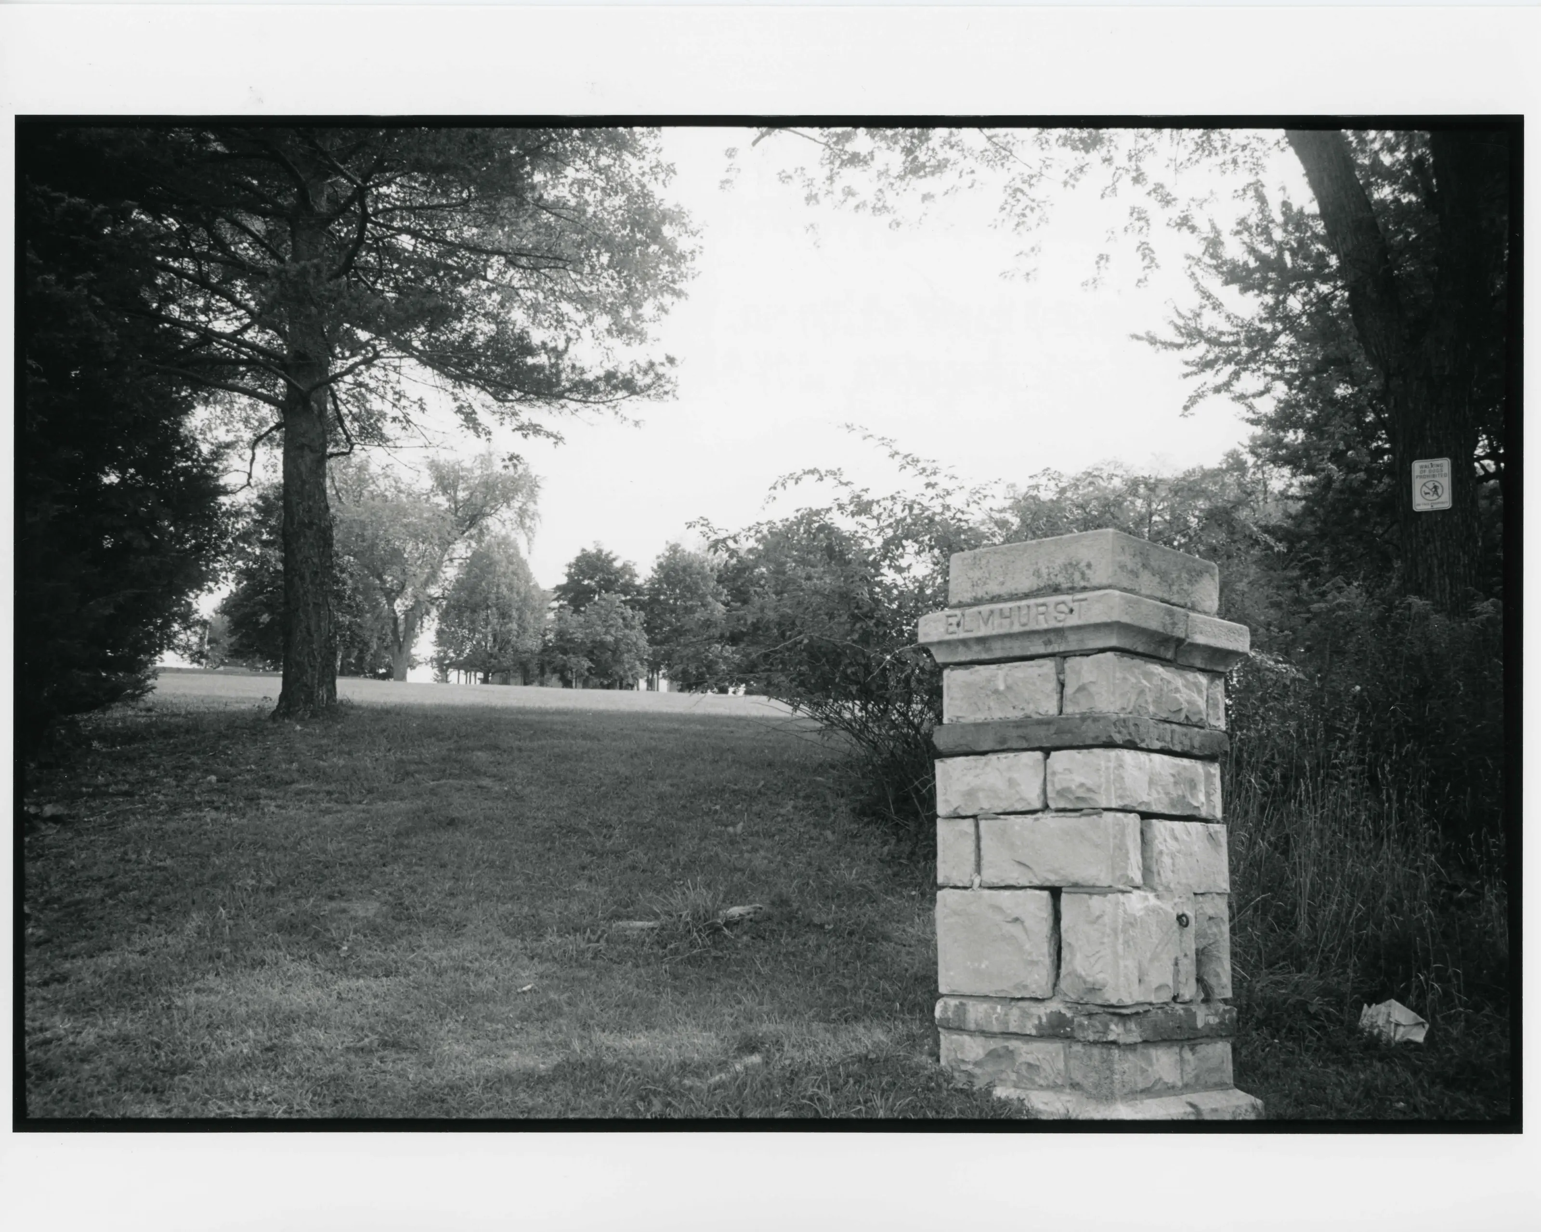
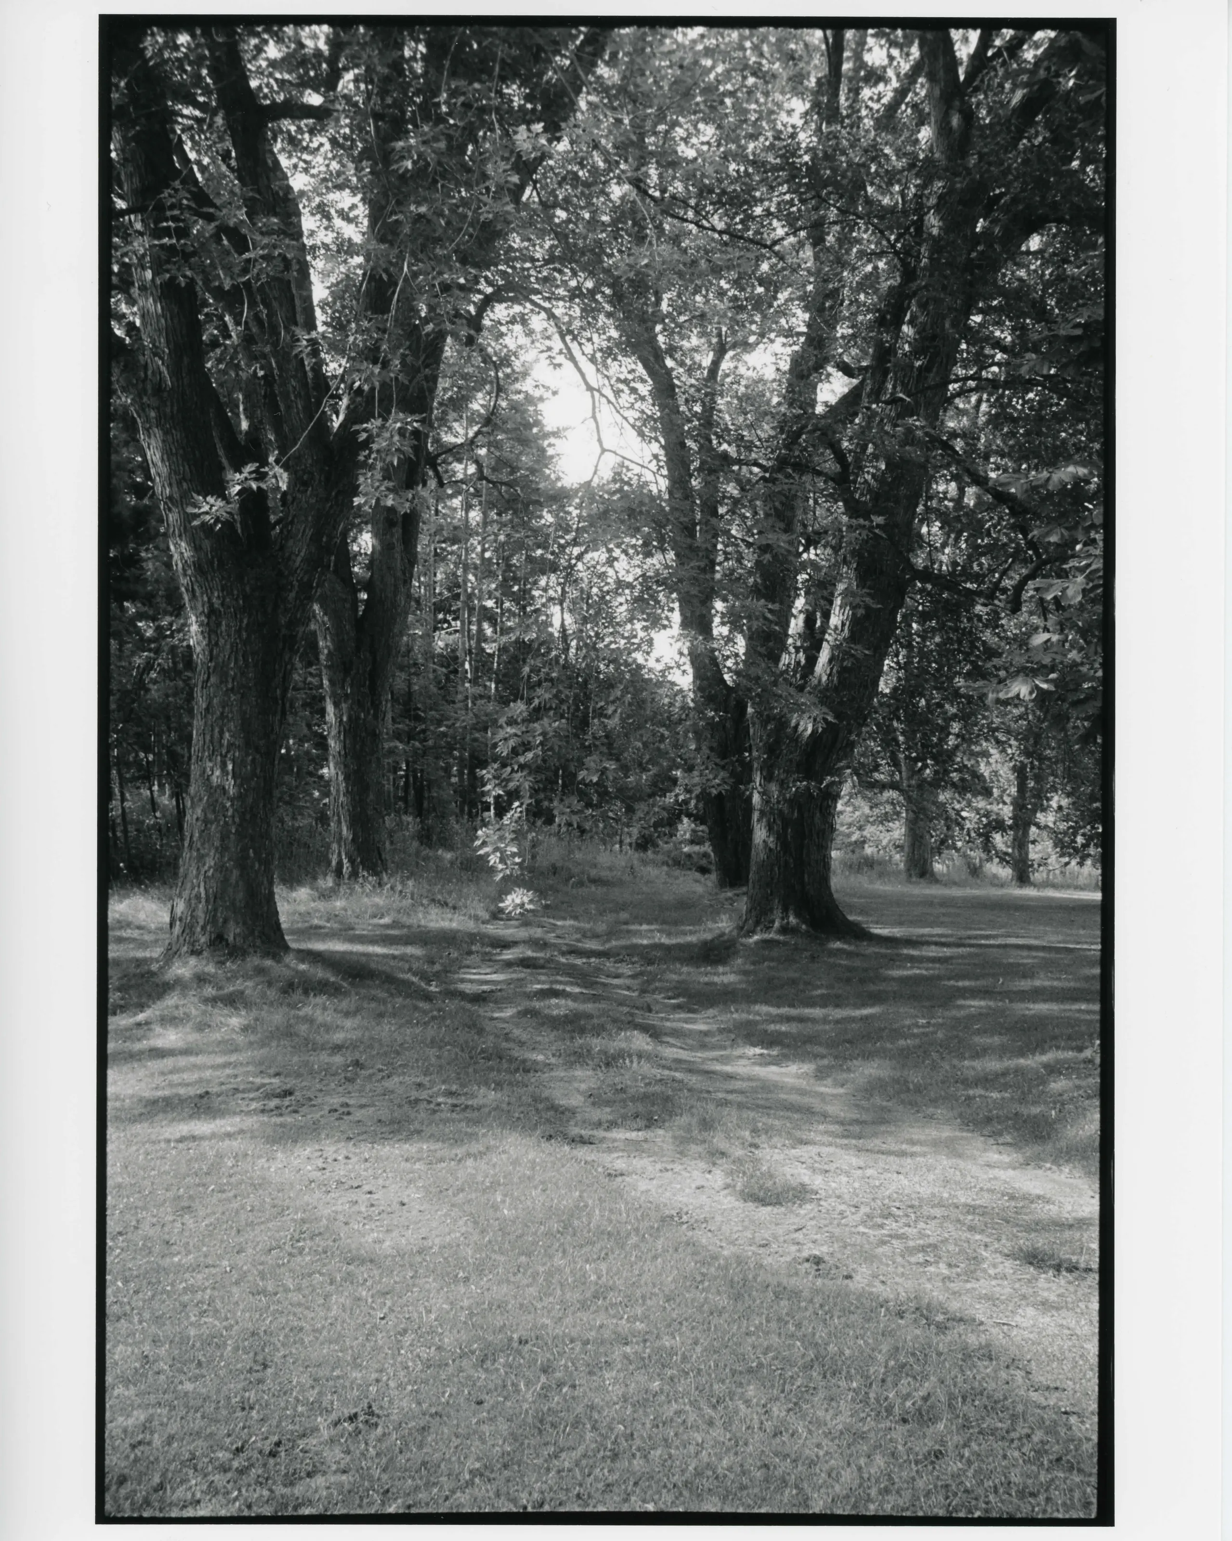
Springside Park (datasheet #1) is a 237.5-acre passive recreation park situated in the northem end of the City of Pittsfield, approximately two miles from the Lanesborough-Pittsfield line. In the distance, mountain ranges surround the park. To the east are Day and Tully Mountains traversed by the Appalachian National Scenic Trail.
From the National Register nomination, 2008.
Why it is on the Register
The period of significance begins in 1856, which is when Abraham Burbank is believed to have built the earliest portions of the house. It ends in 1958, which is 50 years from the present. For this reason, resources listed on the data sheet that postdate 1958 are counted as noncontributing. Springside Park possesses integrity of location, design, setting, materials, workmanship, feeling, and association. It meets National Register Criterion A at the local level as a 19* century country estate and an early 20* century planned municipal park. It meets National Register Criterion C at the local level as a well-preserved example of a 19* century country home, and as an example of early 20* century park and landscape design.
From the National Register nomination, 2008.
Quoted from the scanned form as the National Archives’ text layer reads it. Line breaks are joined; reading errors are left as they are.
Nearby listings in Pittsfield
- Allen Hotel
- Allen, William Russell, House
- Berkshire Life Insurance Company Building
- Eaton, Crane & Pike Company Factory
- Harrison, Samuel, House
- Melville, Herman, House
- Morewood School
- Old Central Fire Station
- Old Central High School
- Old Town Hall
- Park Square Historic District
- Park Square Historic District (Boundary Increase)
- Pilgrim Memorial Church and Parish House
- Pittsfield Cemetery
- Power, Charles Whittlesey, House
- Providence Court
- Rice, A.H., Silk Mill
- South Mountain Concert Hall
- Upper North Street Commercial District
- Wahconah Park
- Wollison-Shipton Building
Sources, rights and limits
- Listing facts. National Park Service, National Register of Historic Places spatial data, queried 6 November 2026: type, year listed, landmark status, map location. U.S. government work, public domain.
- Nomination text and areas of significance. National Archives catalog record 63794230, “Massachusetts SP Springside Park”. National Register nomination forms are U.S. government records and public domain. The quoted text is the catalog’s text layer (machine reading of the scan, 2025-07-29), not a transcription.
- Photographs. Photographs are reproduced from the nomination file at the National Archives with the photographer’s credit as typed on the print; rights may remain with the photographer. Write to hello@parcenomics.com to have one removed.
- Location line. The street name is shown without a house number, because the name reads as a private house.
- Outline. Town boundary from the Commonwealth’s town layer, generalized. Not a survey.