Great Barrington · National Register
Society of the Congregational Church of Great Barrington
Building · listed 1992
- Type
- Building
- Town
- Great Barrington
- Listed
- 1992
- Location
- 241 and 251 Main St.
- Areas of significance
- Architecture; Community Planning and Development; Invention; Religion; Performing Arts: Music
- Architectural classification
- Victorian; Romanesque
- Reference number
- 92000999
About this listing
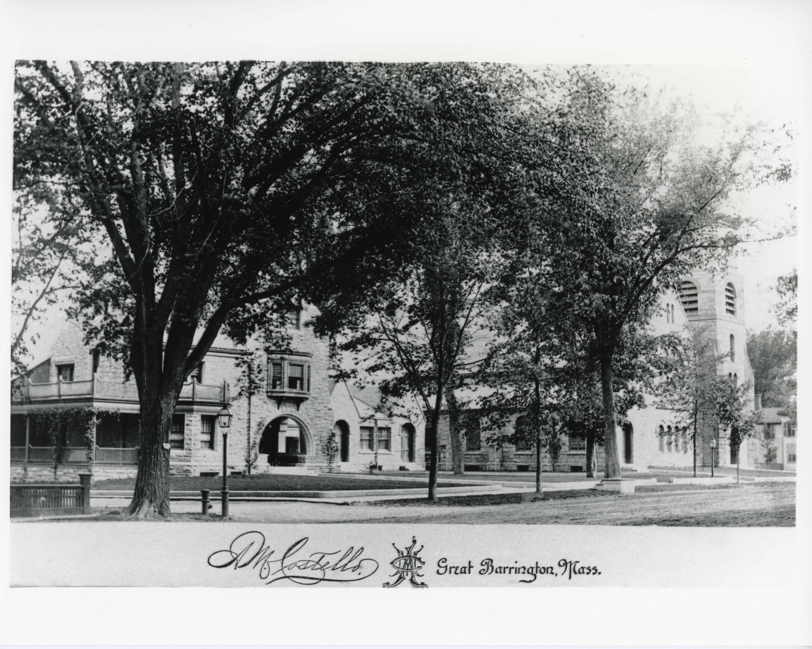
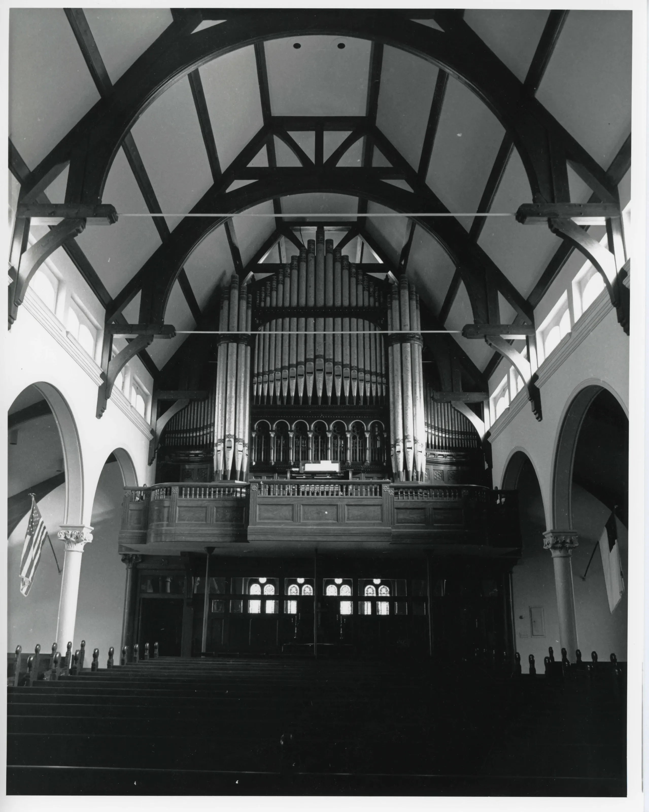
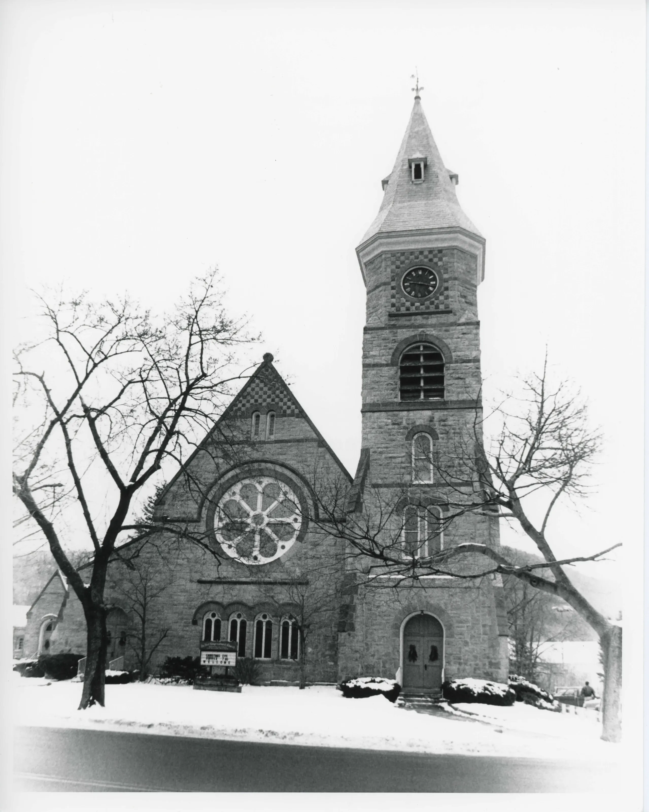
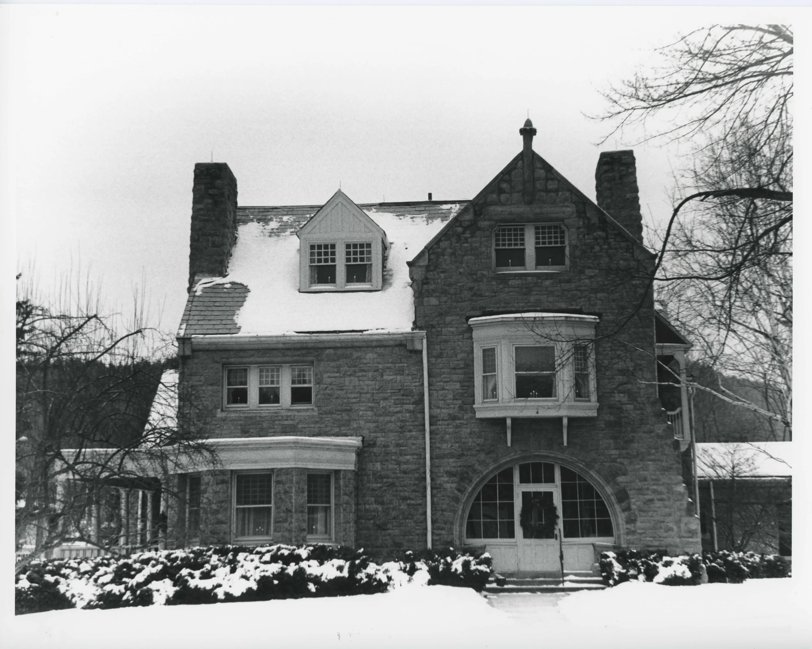
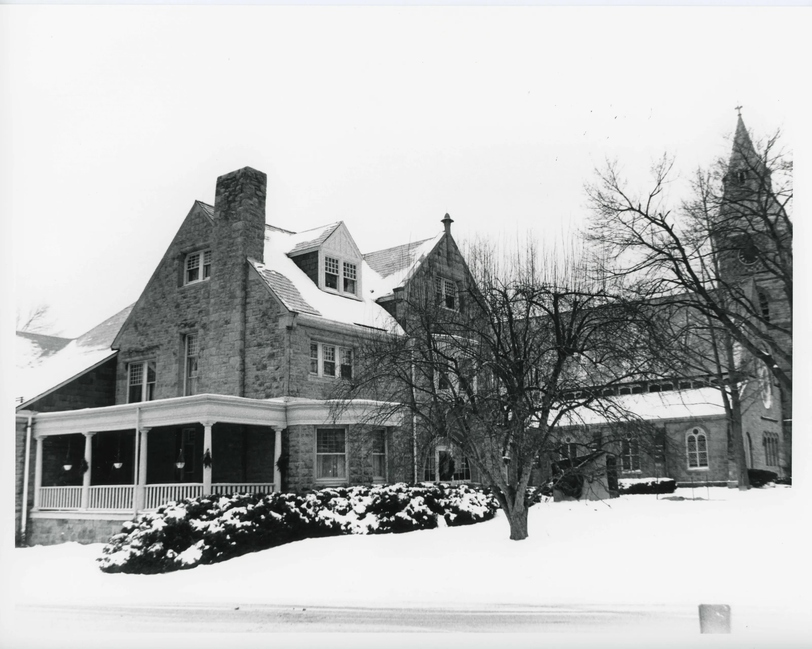
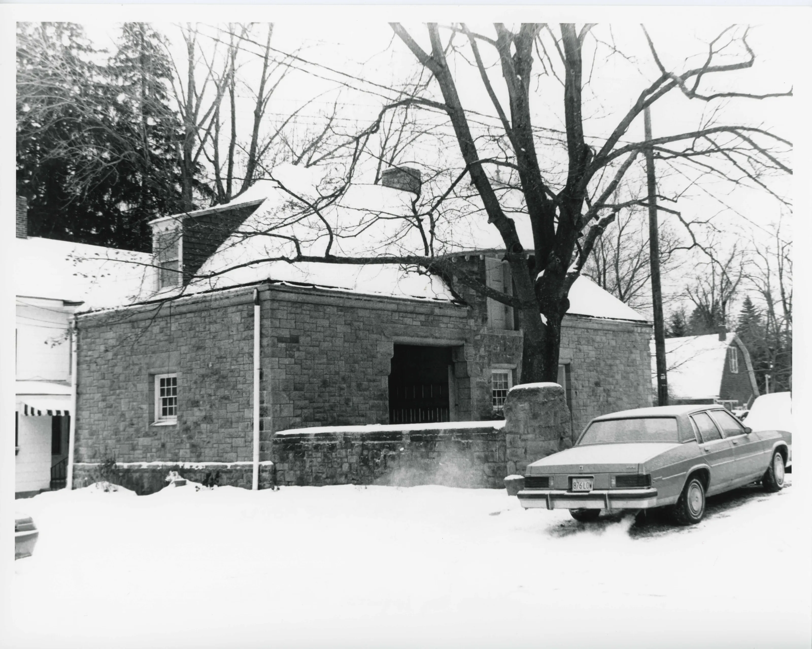
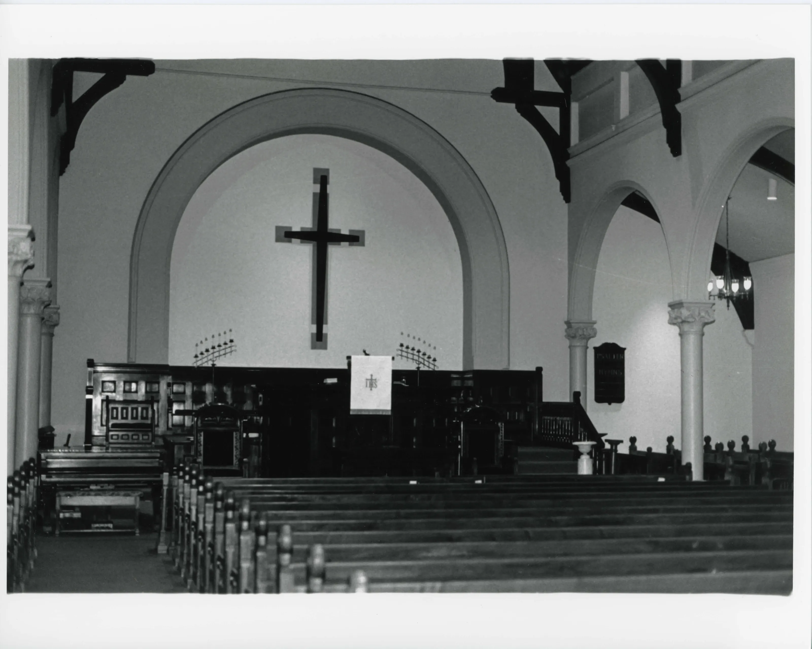
Limestone Romanesque church of 1883 on Main Street, Great Barrington, designed by William C. Brocklesby, with a manse and carriage house of 1884 by Peabody & Stearns. It is the fourth sanctuary of a society nearly 250 years old. Mary Sherwood Hopkins was the major benefactress.
- Built
- 1883 (manse and carriage house 1884)
- Architect / builder
- William C. Brocklesby (architect, church); Peabody & Stearns (architects, manse and carriage house)
- Style
- Romanesque
- Significance and period
- Architecture; Religion; Community Planning/Development; Performing Arts: Music (1883-1884)
- People named
- William C. Brocklesby; Mary Sherwood Hopkins
The Society has had a church on this site since its second building of 1812-1813. The 1883 church is its fourth and last sanctuary and, the nomination says, by far the grandest.
“a remarkably cohesive illustration of the late nineteenth-century Romanesque style at its height”
National Register nomination
Summary paraphrased from the nomination text; the form is linked below.
The scanned form’s text could not be separated into its description and significance sections reliably, so those two sections are not quoted here. The full form is linked below.
Nearby listings in Great Barrington
- Clinton African Methodist Episcopal Zion Church
- Du Bois, William E.B., Boyhood Homesite
- Dwight-Henderson House
- Housatonic Congregational Church
- Mahaiwe Block
- Monument Mills
- Ramsdell Public Library
- Rising Paper Mill
- Searles Castle
- Taconic and West Avenues Historic District
- US Post Office--Great Barrington Main
- Wheeler Family Farmstead
Sources, rights and limits
- Listing facts. National Park Service, National Register of Historic Places spatial data, queried 6 November 2026: type, year listed, landmark status, map location. U.S. government work, public domain.
- Nomination text and areas of significance. National Archives catalog record 63794236, “Massachusetts SP Society of the Congregational Church of Great Barrington”. National Register nomination forms are U.S. government records and public domain. The quoted text is the catalog’s text layer (machine reading of the scan, 2024-04-06), not a transcription.
- Photographs. Photographs are reproduced from the nomination file at the National Archives with the photographer’s credit as typed on the print; rights may remain with the photographer. Write to hello@parcenomics.com to have one removed.
- Location line. Address as in the Park Service layer.
- Outline. Town boundary from the Commonwealth’s town layer, generalized. Not a survey.