Great Barrington · National Register
Housatonic Congregational Church
Building · listed 2002
- Type
- Building
- Town
- Great Barrington
- Listed
- 2002
- Location
- 1089 Main St.
- Areas of significance
- Architecture; Religion
- Architectural classification
- Queen Anne; Colonial Revival; Victorian
- Reference number
- 02000377
About this listing
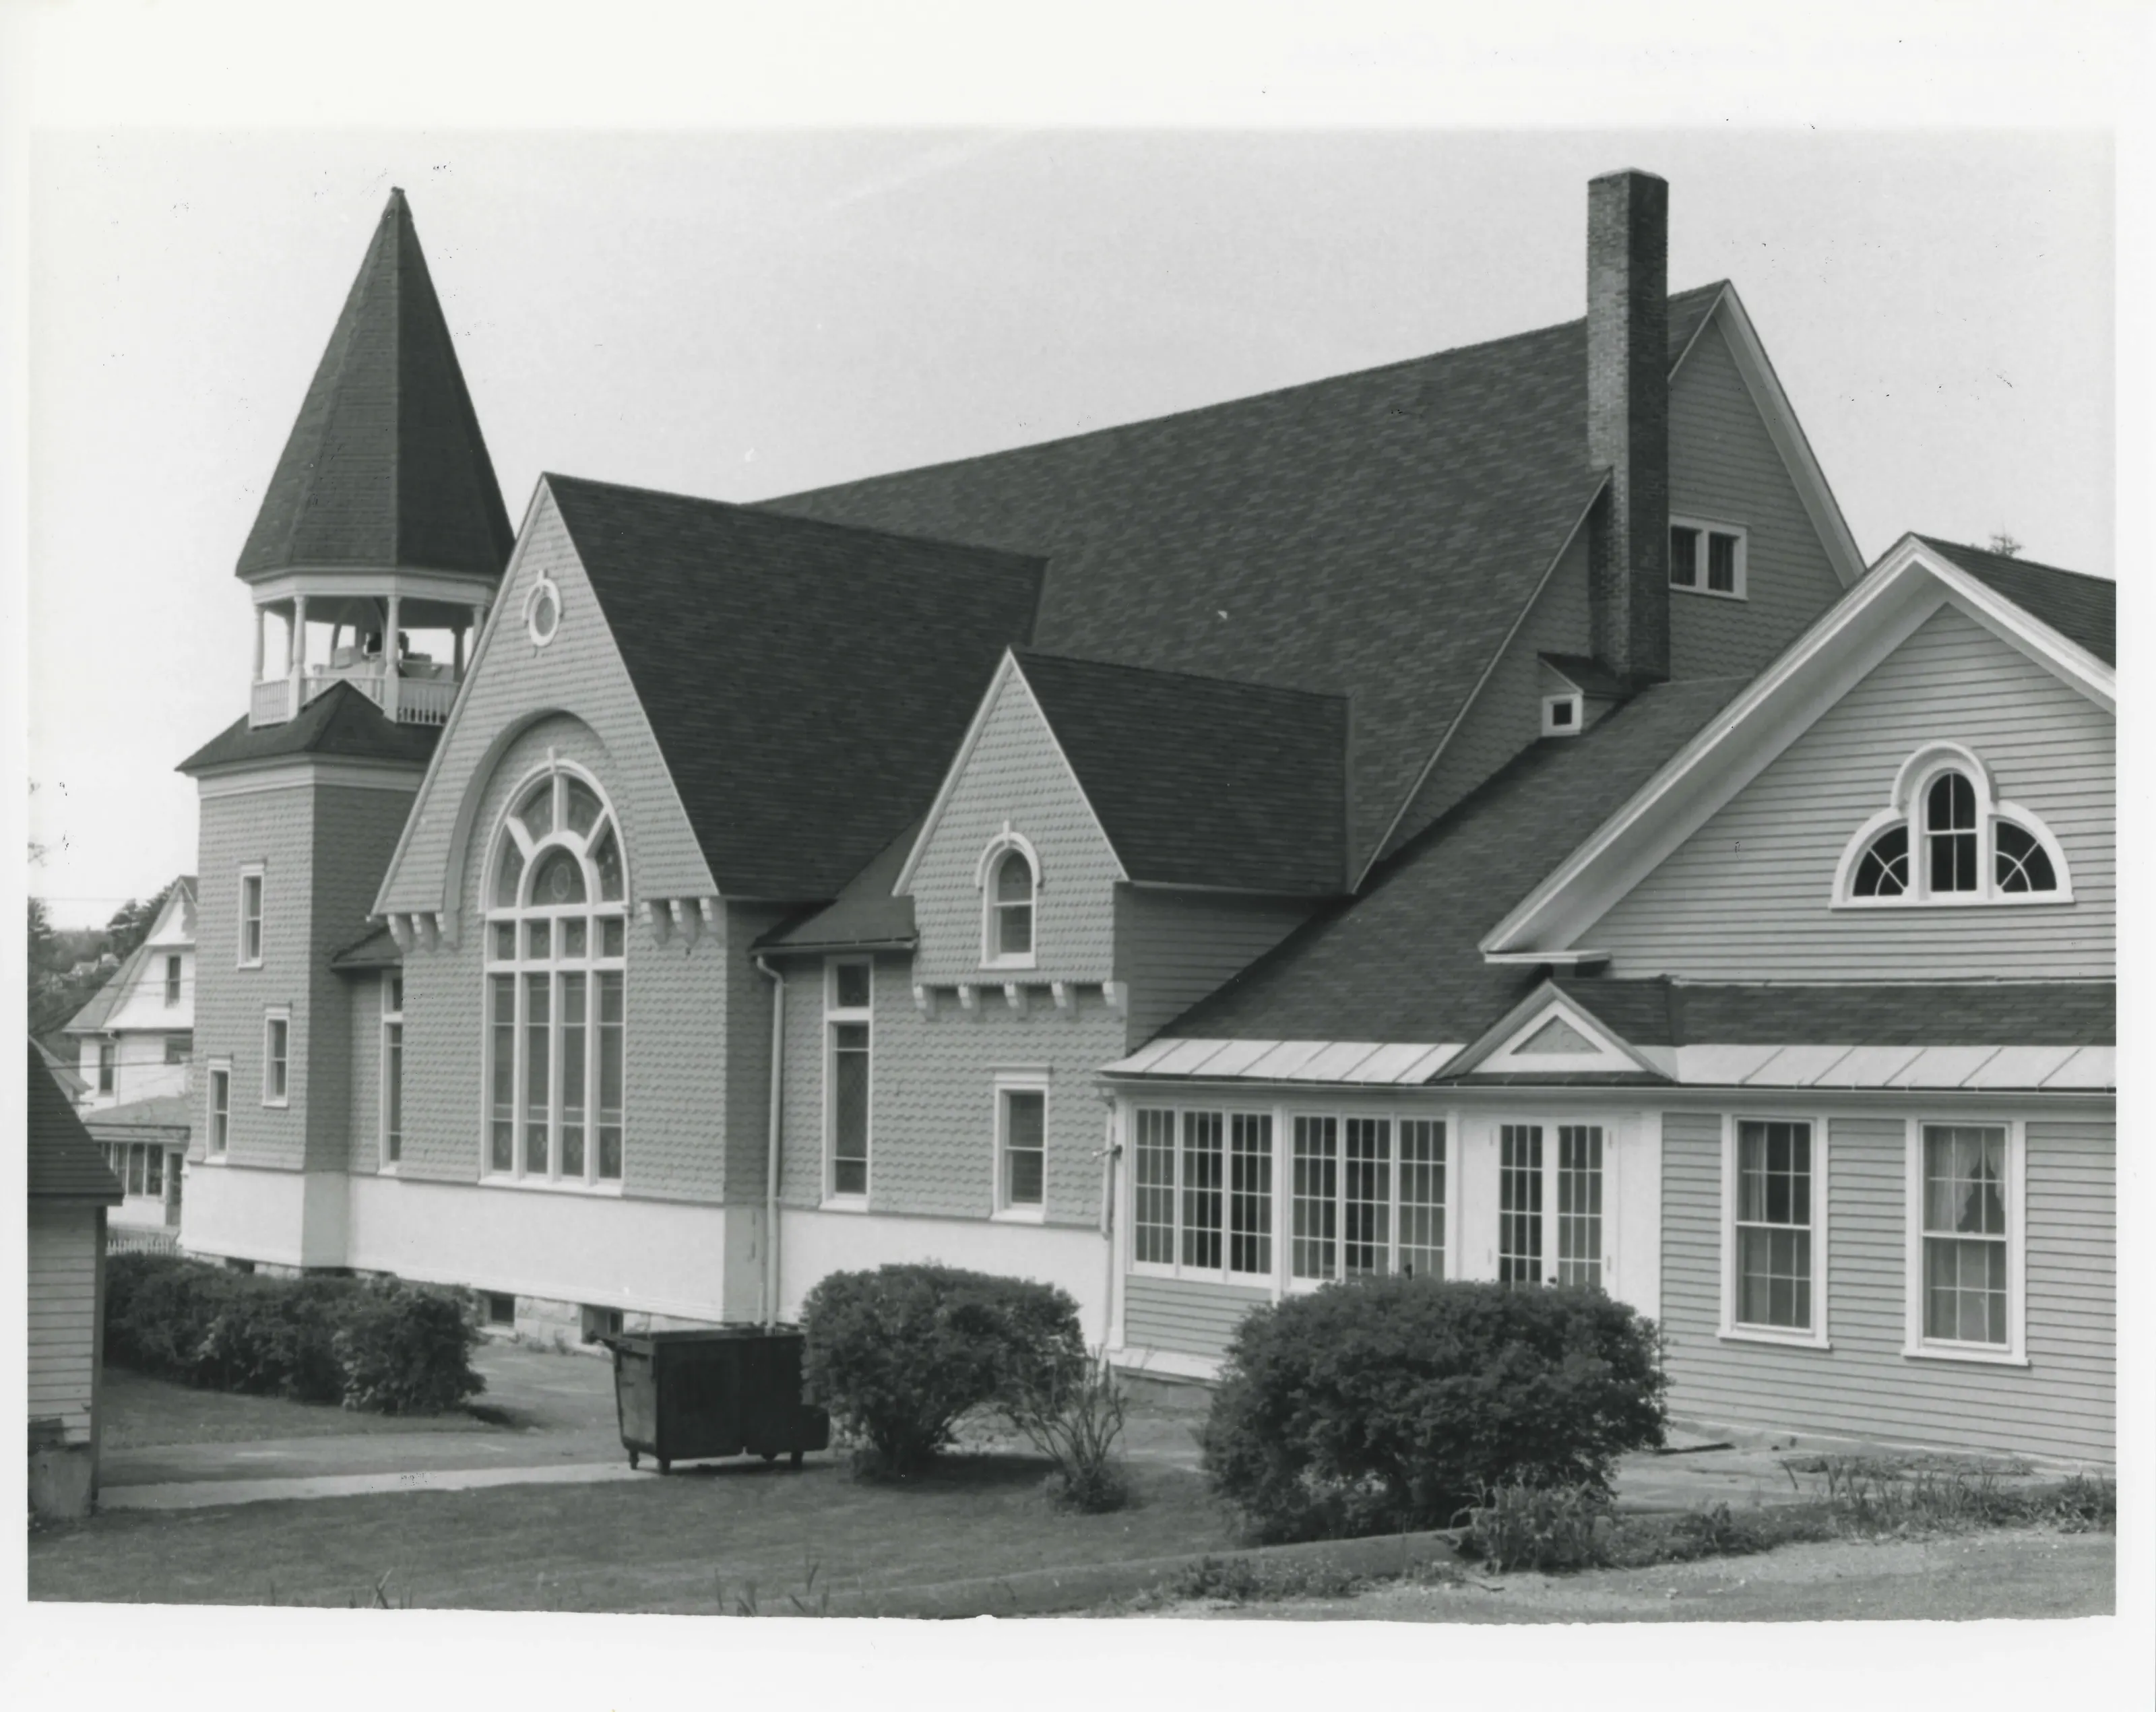
Congregational church in Housatonic with a sanctuary and an earlier attached social hall, and an L-shaped dry-laid stone wall that was once a foundation. Listed for architecture and religion.
- Architect / builder
- H. Neil Wilson; Charles Rathbun; Harding & Seaver; John H. Root
- Significance and period
- Architecture; Religion
Summary paraphrased from the nomination text; the form is linked below.
What the nomination says it is
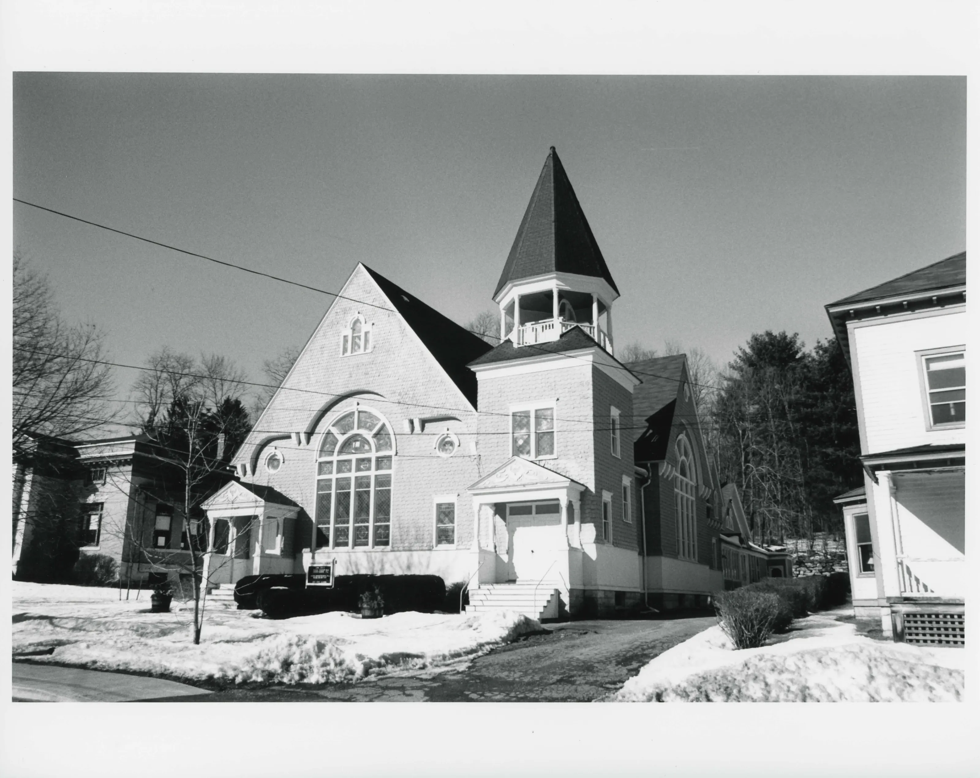
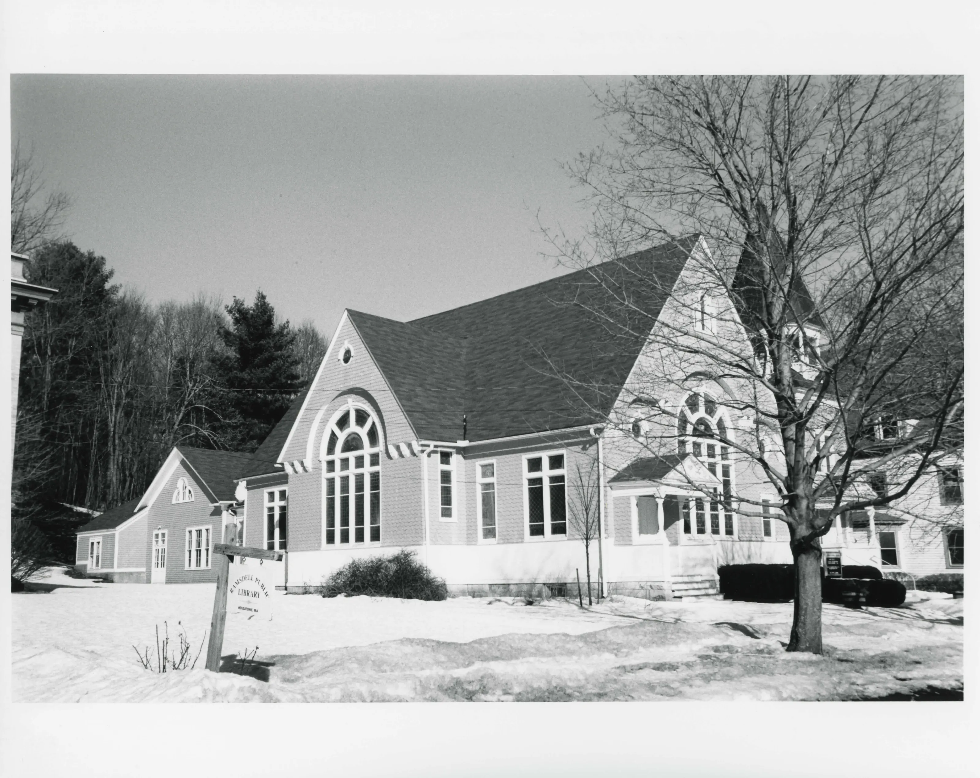
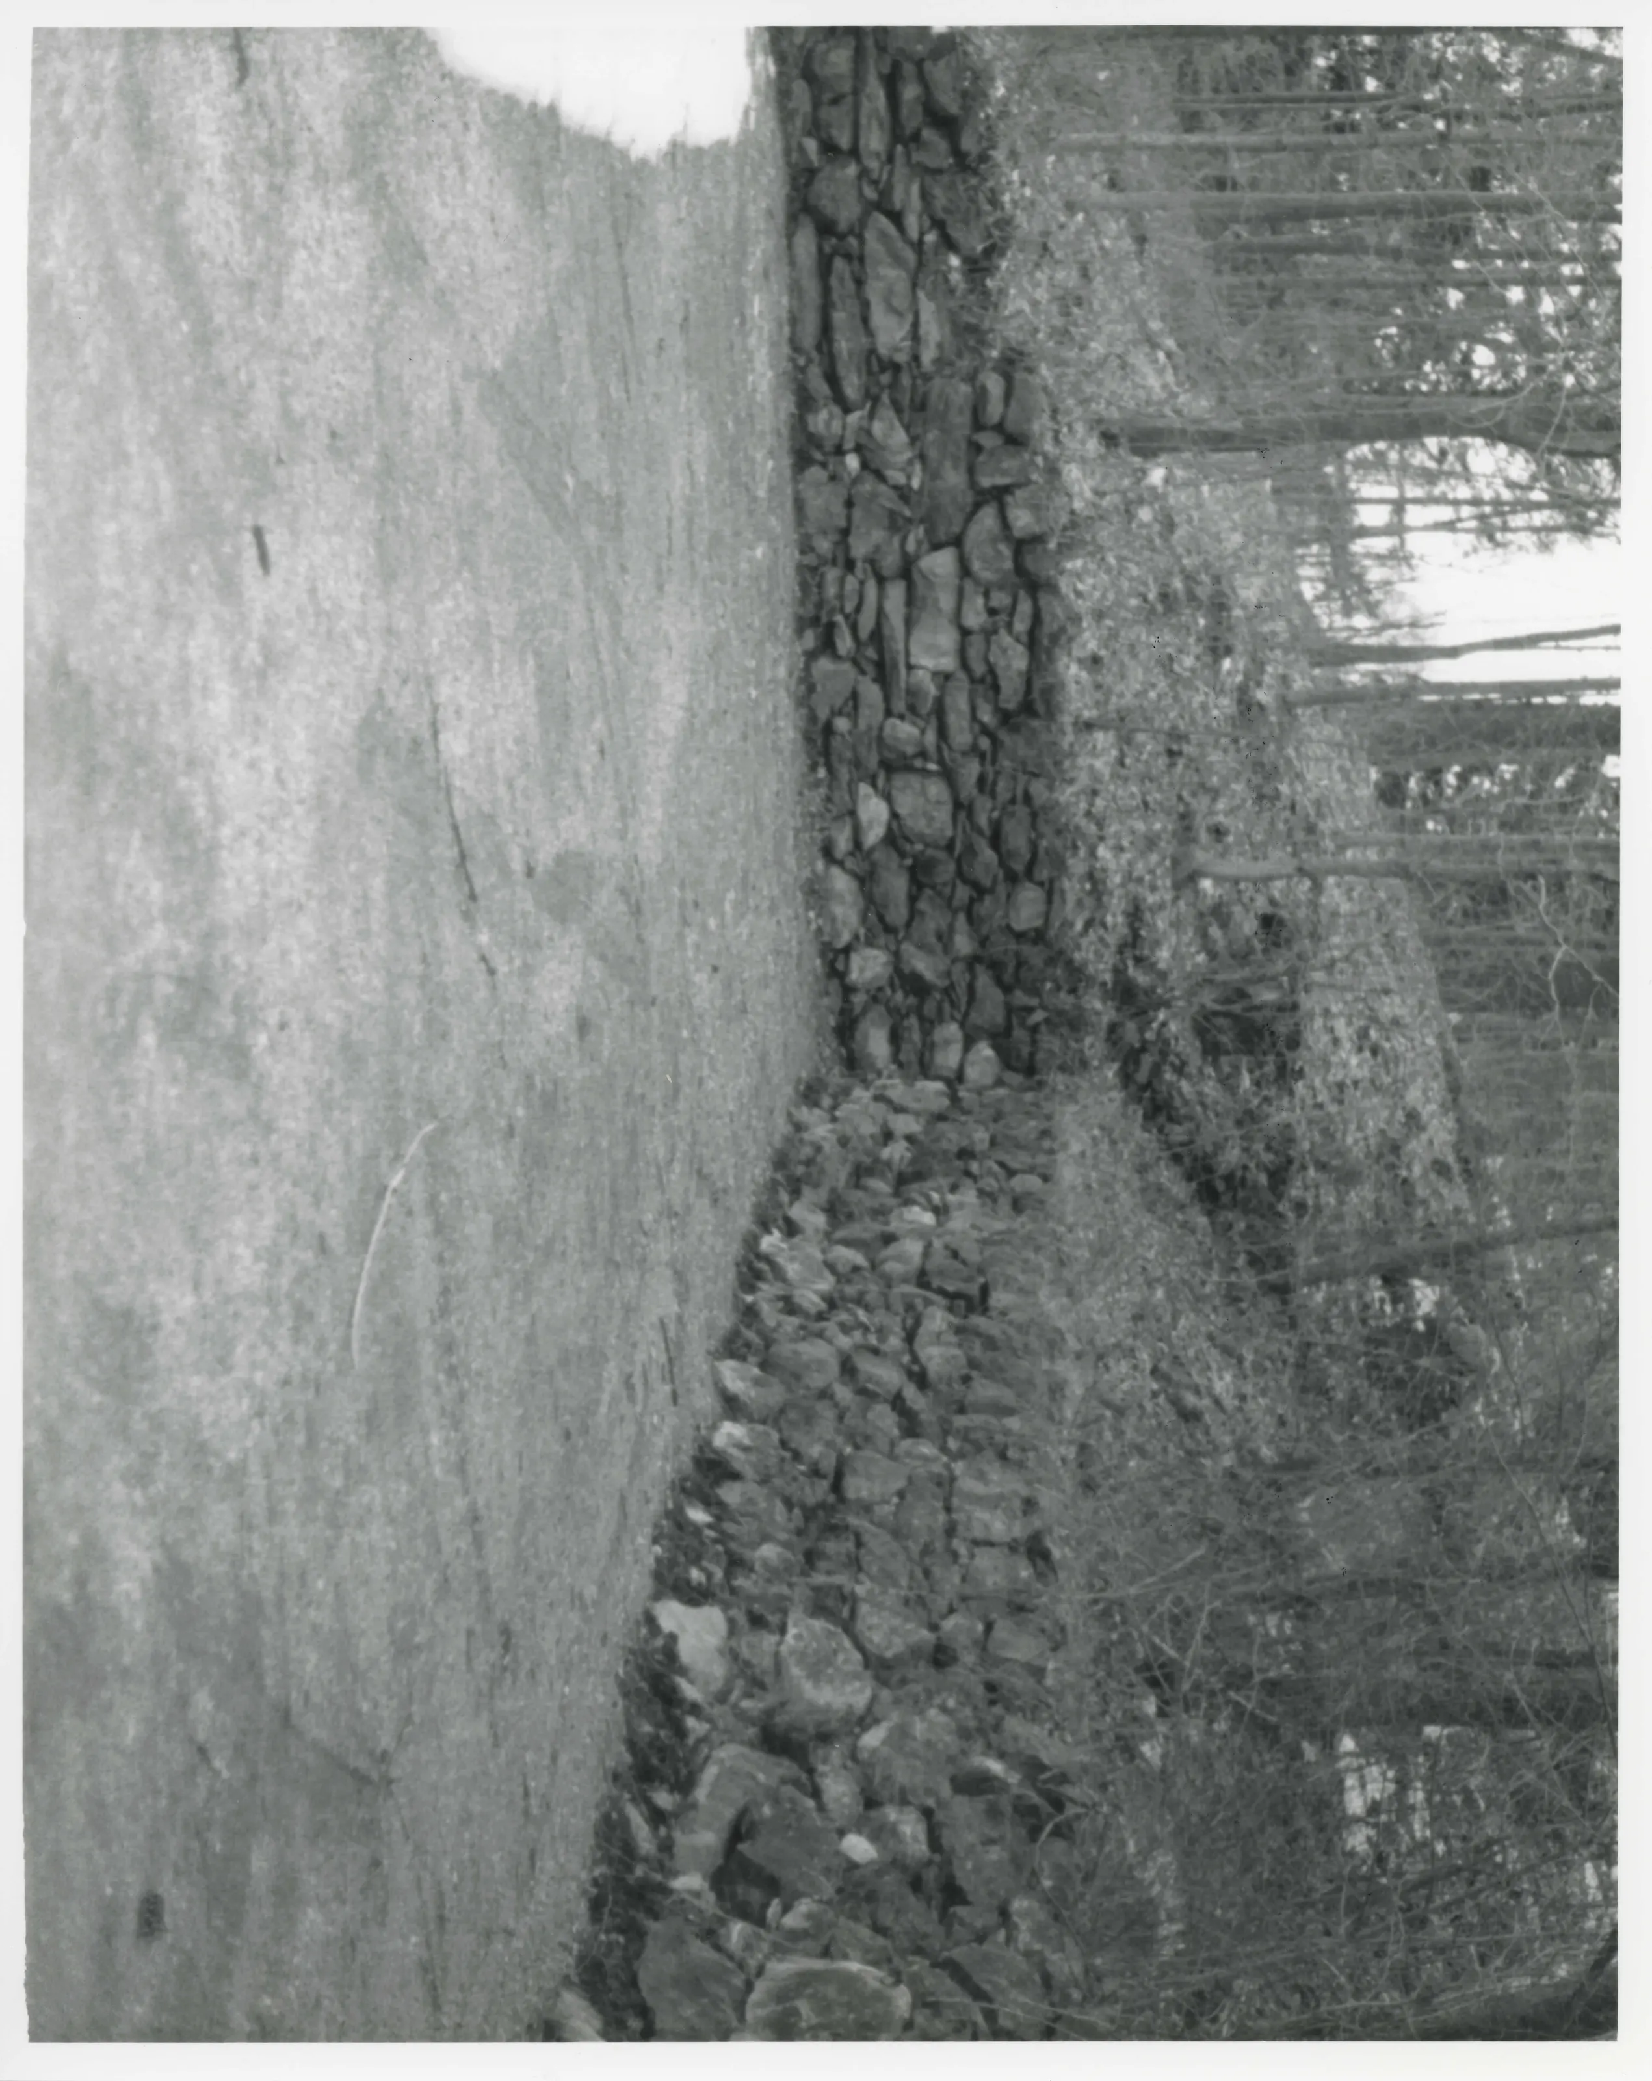
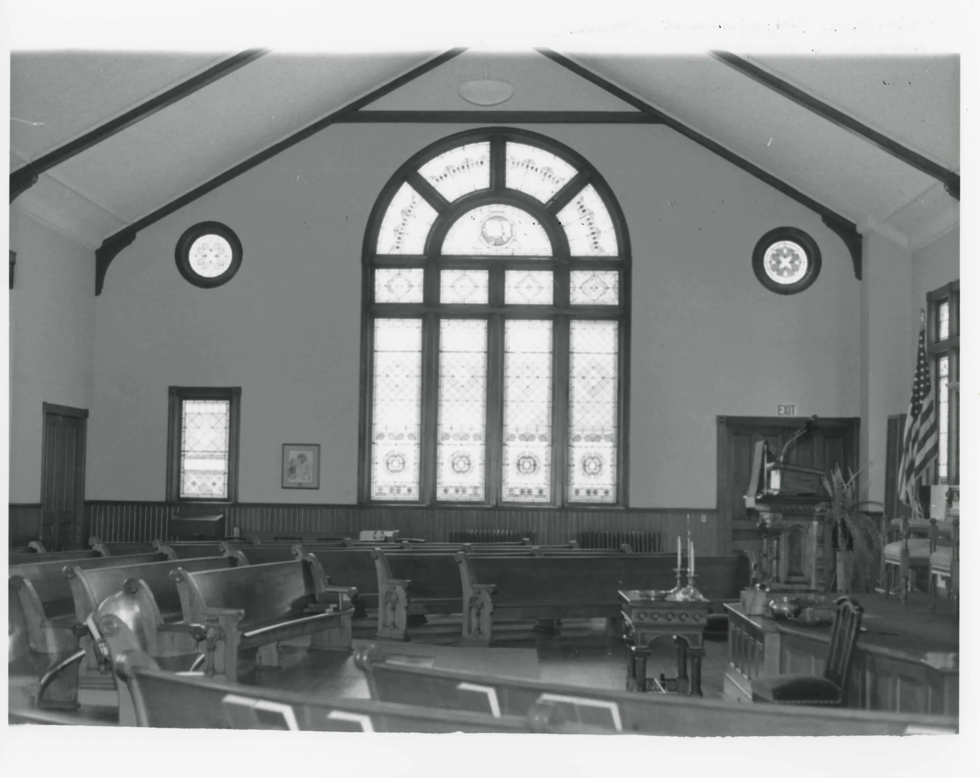
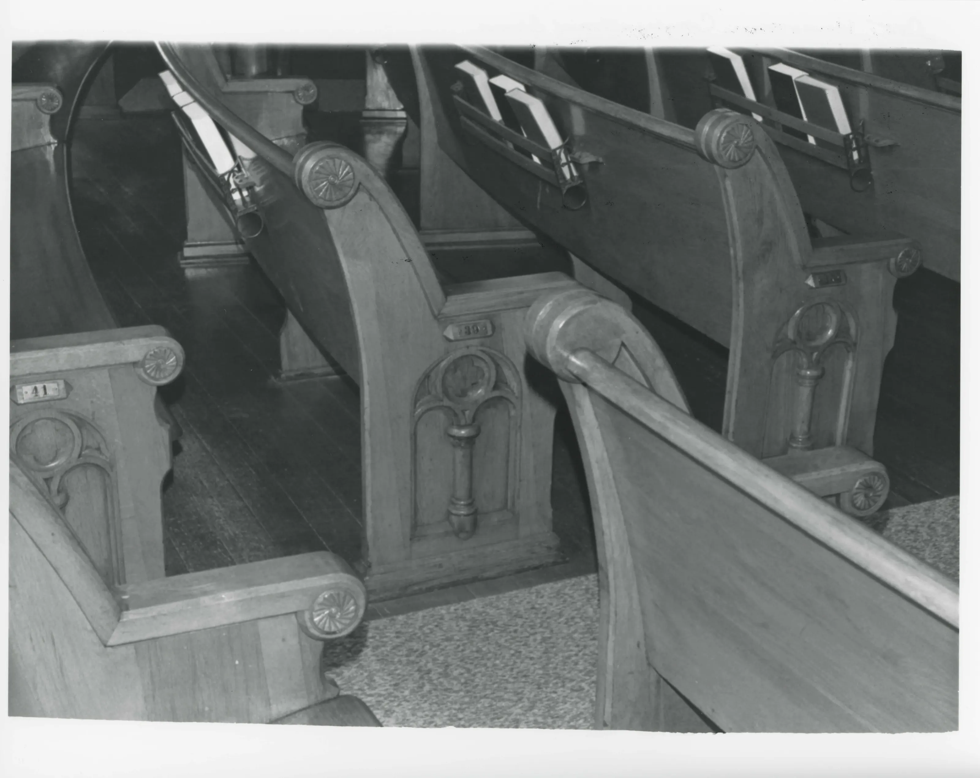
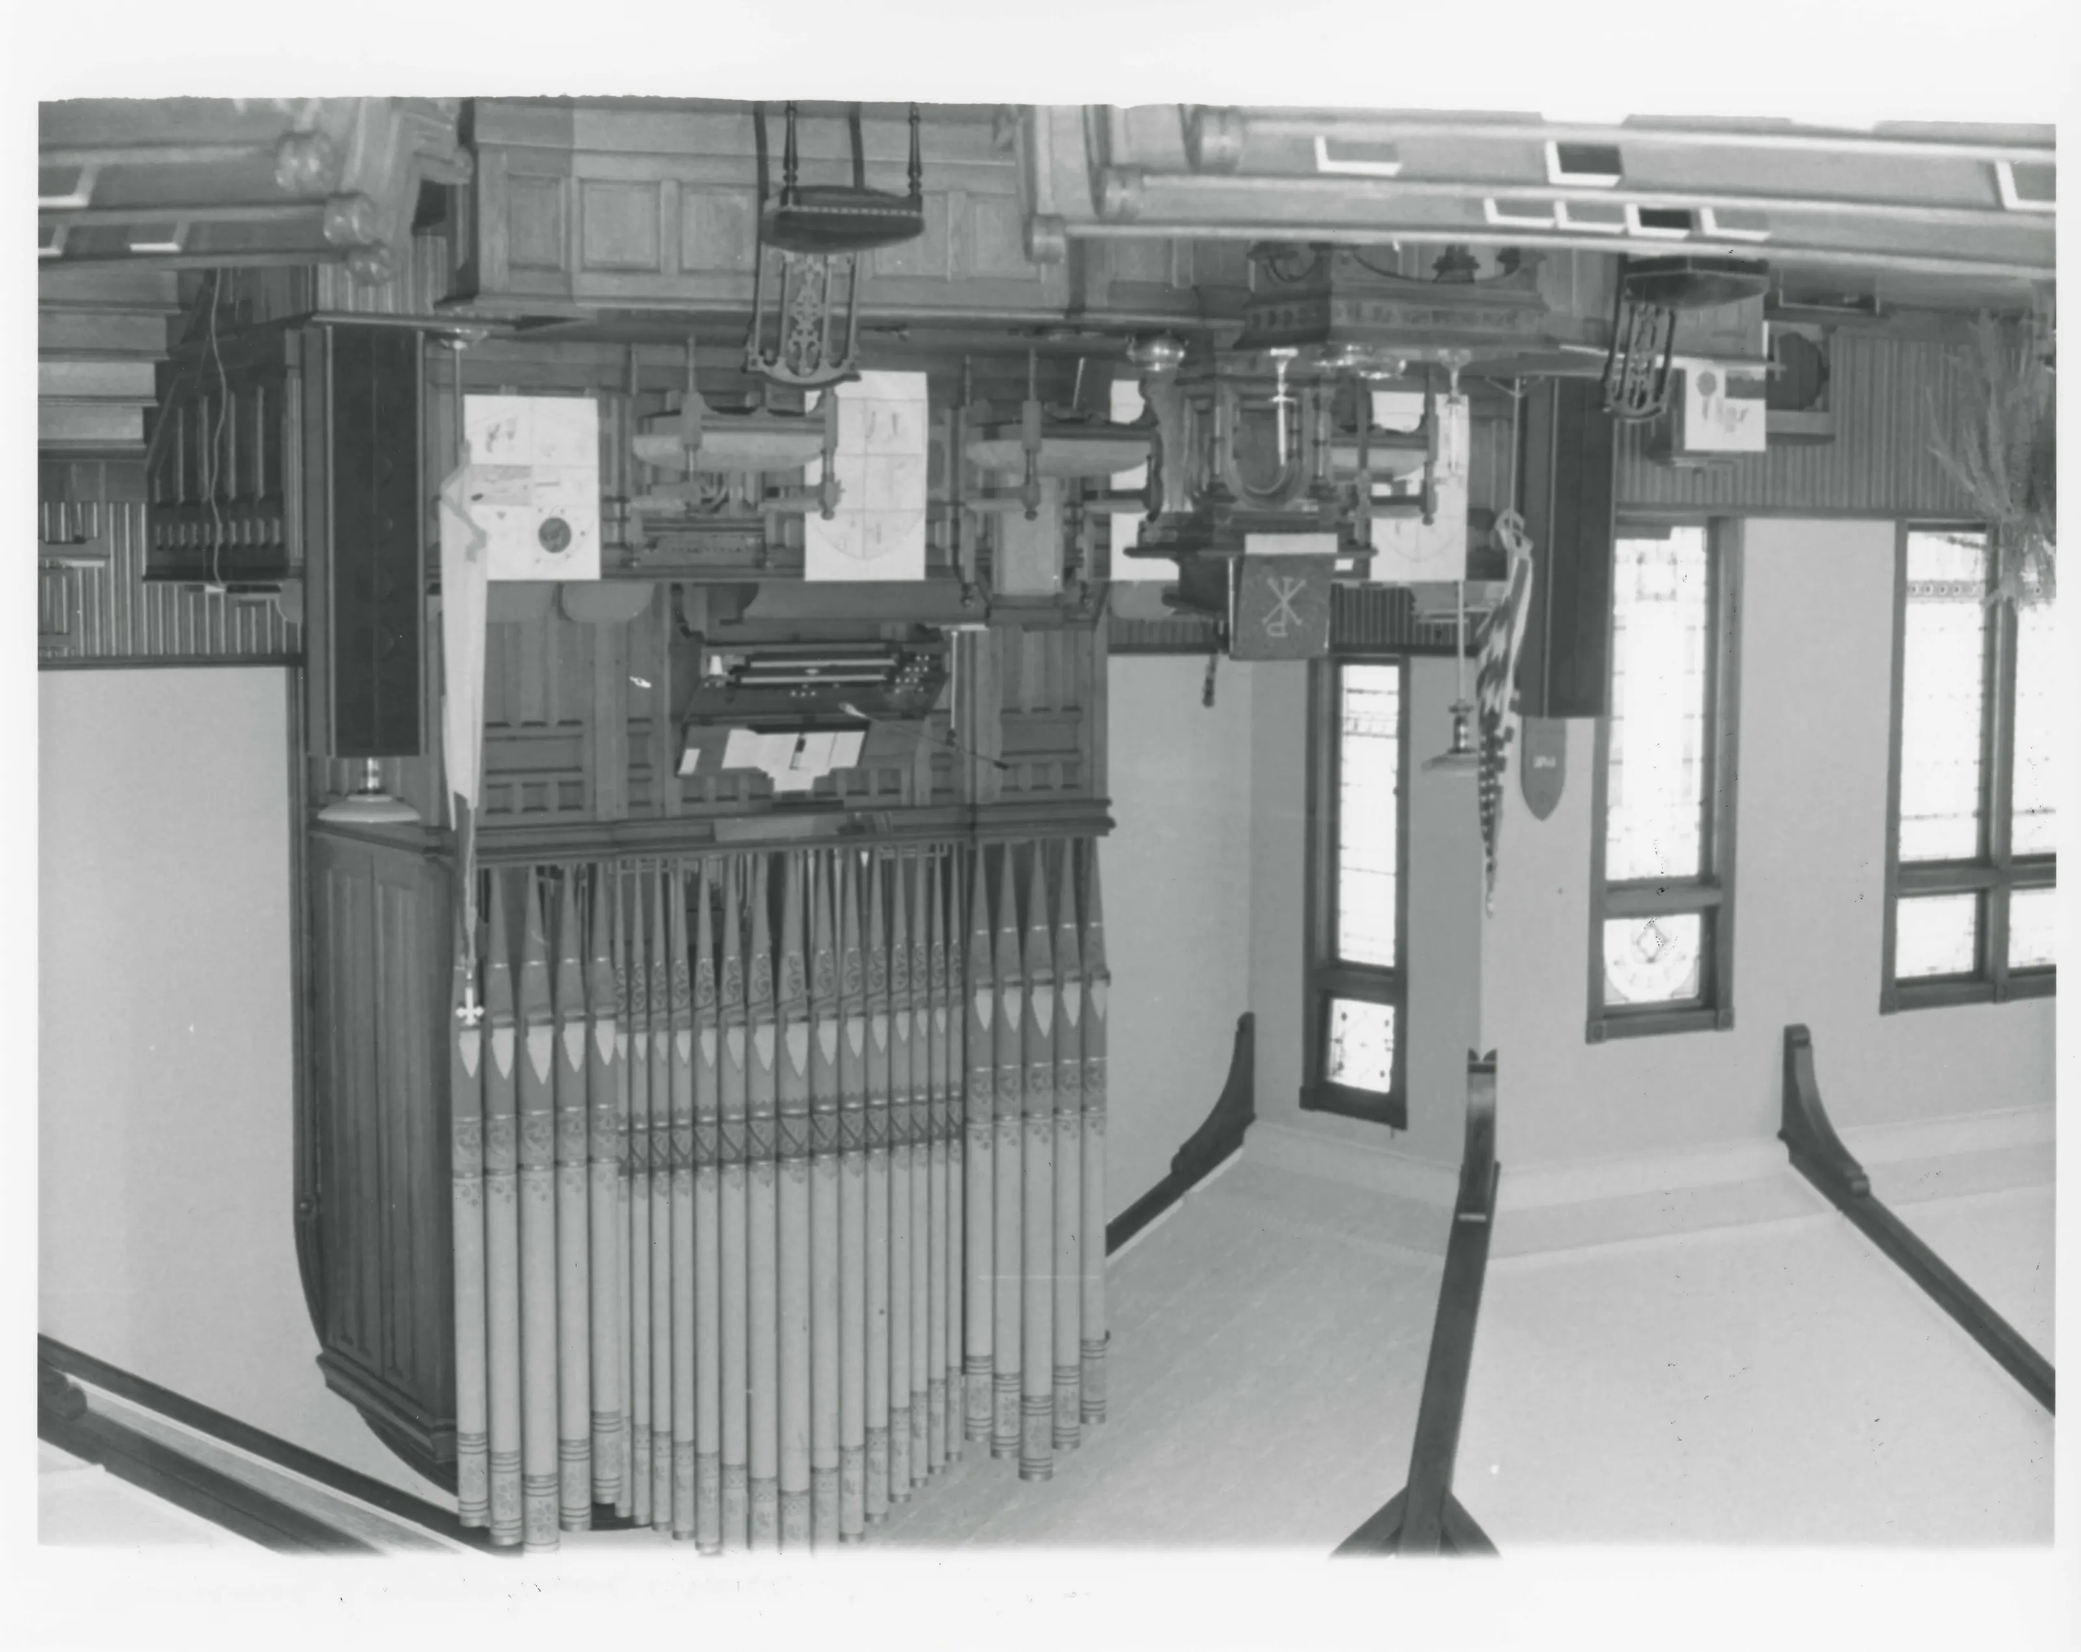
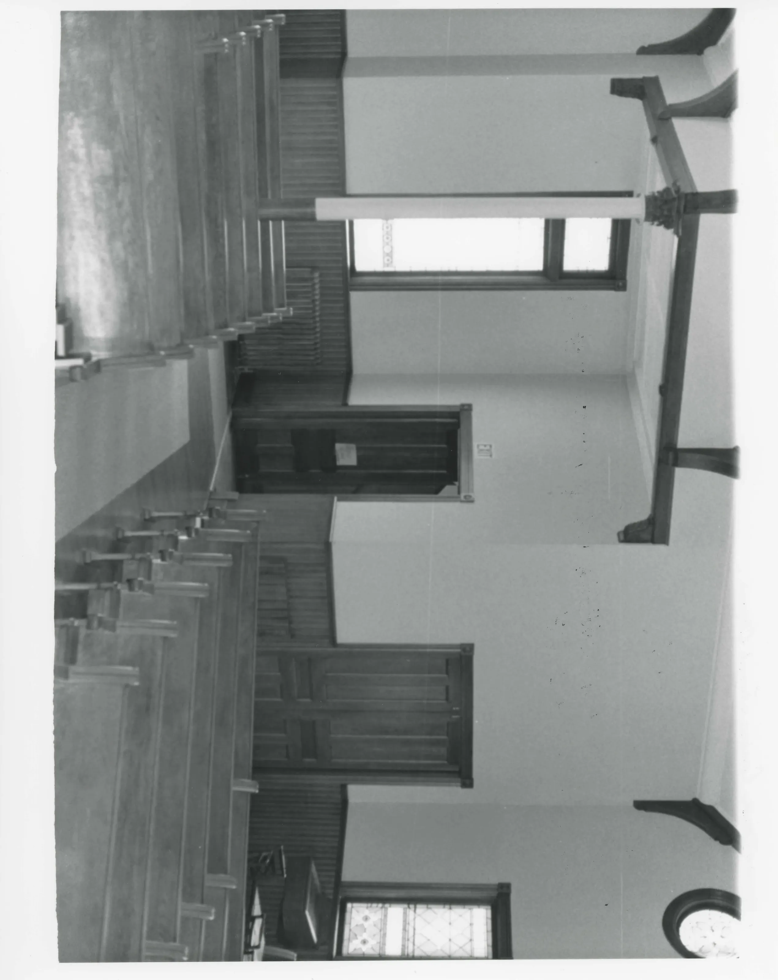
The Housatonic Congregational Church (MHC #268) property nomination contains a single building consisting of a sanctuary with an earlier attached social hall to the rear; one structure, an L-shaped dry-laid stone wall, formerly the foundation for a horse shed behind the church; and one non-contributing object, a 1996 wooden and metal sign in front of the church.
From the National Register nomination, 2002.
Quoted from the scanned form as the National Archives’ text layer reads it. Line breaks are joined; reading errors are left as they are.
Nearby listings in Great Barrington
- Clinton African Methodist Episcopal Zion Church
- Du Bois, William E.B., Boyhood Homesite
- Dwight-Henderson House
- Mahaiwe Block
- Monument Mills
- Ramsdell Public Library
- Rising Paper Mill
- Searles Castle
- Society of the Congregational Church of Great Barrington
- Taconic and West Avenues Historic District
- US Post Office--Great Barrington Main
- Wheeler Family Farmstead
Sources, rights and limits
- Listing facts. National Park Service, National Register of Historic Places spatial data, queried 6 November 2026: type, year listed, landmark status, map location. U.S. government work, public domain.
- Nomination text and areas of significance. National Archives catalog record 63794320, “Massachusetts SP Housatonic Congregational Church”. National Register nomination forms are U.S. government records and public domain. The quoted text is the catalog’s text layer (machine reading of the scan, 2024-04-06), not a transcription.
- Photographs. Photographs are reproduced from the nomination file at the National Archives with the photographer’s credit as typed on the print; rights may remain with the photographer. Write to hello@parcenomics.com to have one removed.
- Location line. Address as in the Park Service layer.
- Outline. Town boundary from the Commonwealth’s town layer, generalized. Not a survey.