Dalton · National Register
Fitch-Hoose House
Building · listed 2010
- Type
- Building
- Town
- Dalton
- Listed
- 2010
- Location
- Gulf Rd (street only)
- Areas of significance
- Architecture; Community Planning and Development; Ethnic Heritage: Black
- Architectural classification
- Greek Revival
- Reference number
- 10000390
About this listing
House of one-and-a-half stories at the edge of The Gulf in Dalton, a distinctive example of a dwelling built for and occupied by African Americans. The area was settled by African Americans in the early 1800s.
- Significance and period
- Architecture; Community Planning and Development; Ethnic Heritage
The Gulf, a rugged area, was settled by African Americans in the early 1800s as they were freed or fled slavery after the Revolutionary War.
“a distinctive example of a dwelling built for and occupied by African Americans in the town of Dalton”
National Register nomination
Summary paraphrased from the nomination text; the form is linked below.
What the nomination says it is
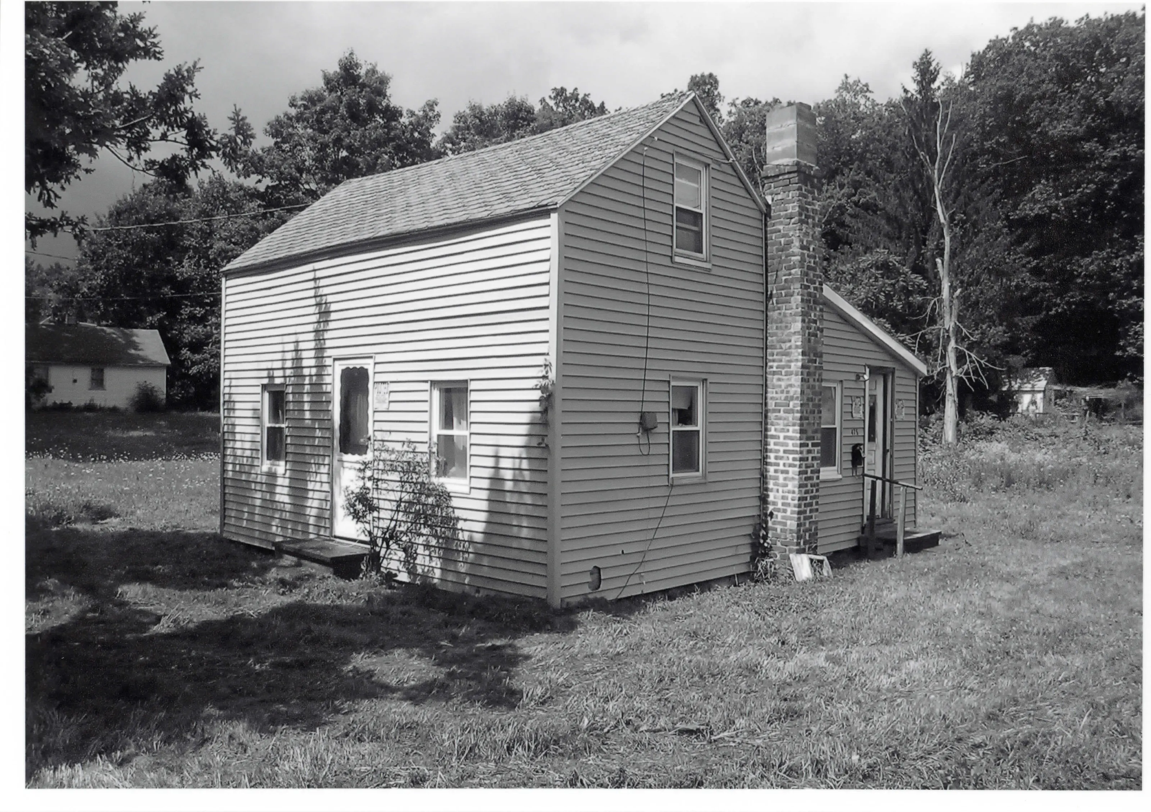
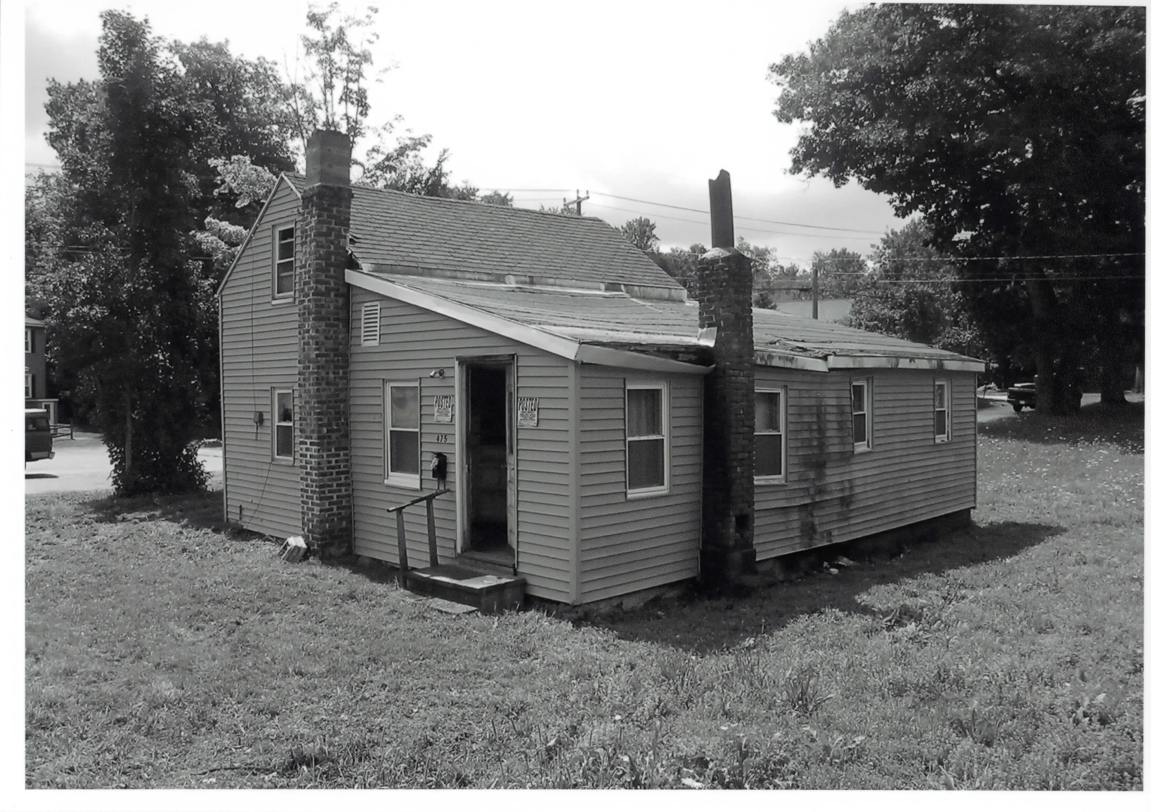
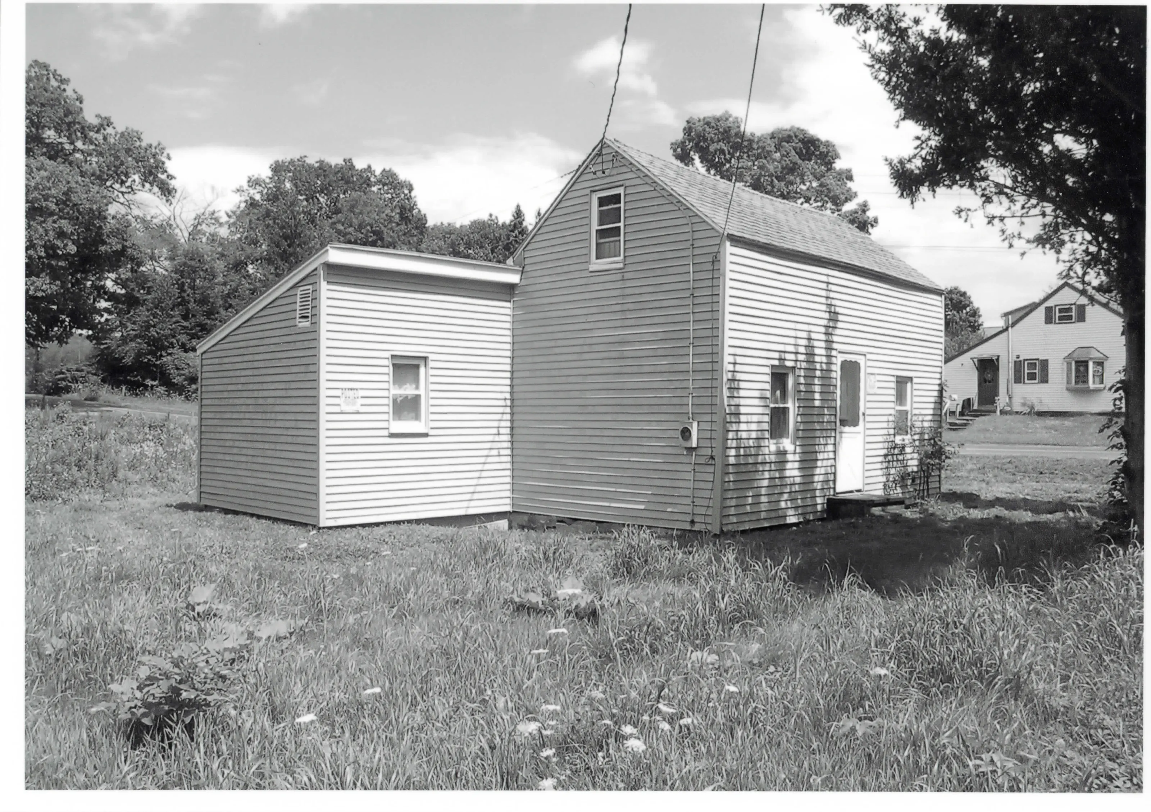
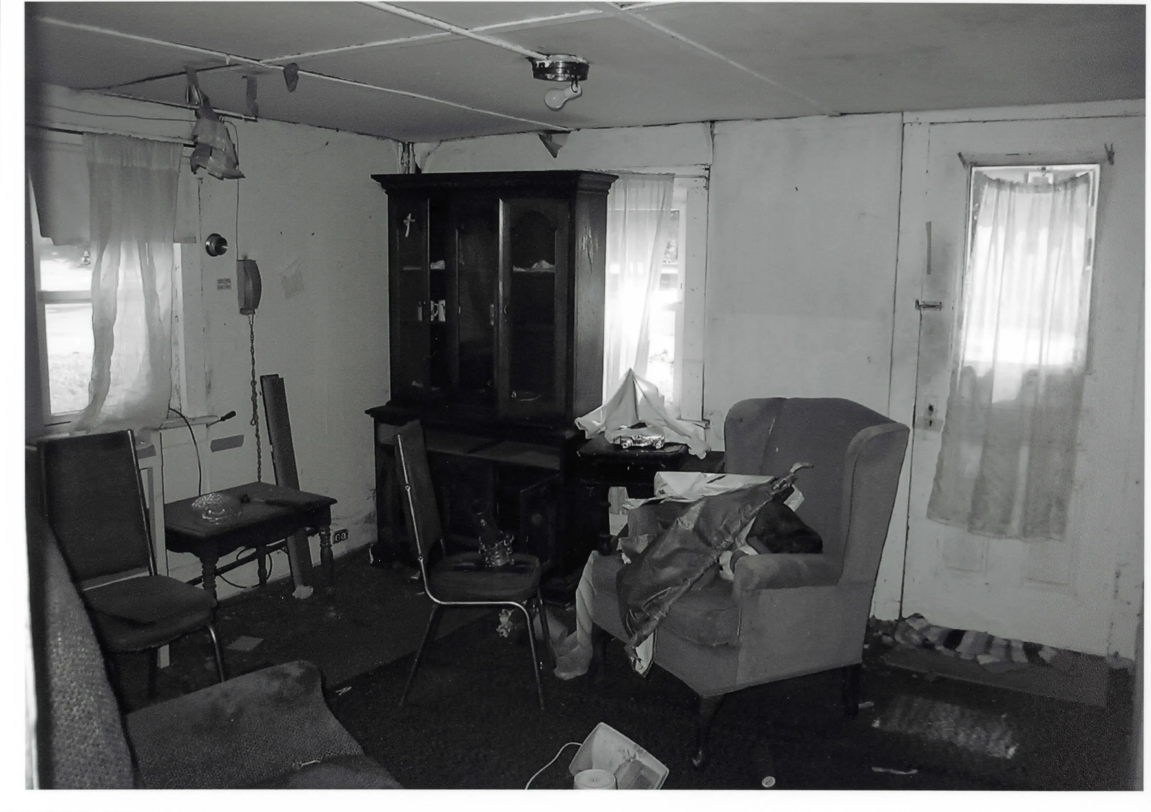
There are other houses of similar scale and form farther east on High Street, where other black families are known to have lived. The area is locally known as having originated as an African-American enclave. The main section of the 1 '/2-story house measures roughly 20 feet by 12 feet, with a one-story extension measuring 28 feet by 12 feet on the rear (photos 1-3).
From the National Register nomination, 2010.
Why it is on the Register
The Fitch-Hoose House is significant as a distinctive example of a dwelling built for and occupied by African Americans in the town of Dalton, MA. It is located at the edge "The Gulf," a rugged waste area known to have been settled by African Americans in the early 1800s as they either were freed or fled from slavery following the Revolutionary War.
From the National Register nomination, 2010.
Quoted from the scanned form as the National Archives’ text layer reads it. Line breaks are joined; reading errors are left as they are.
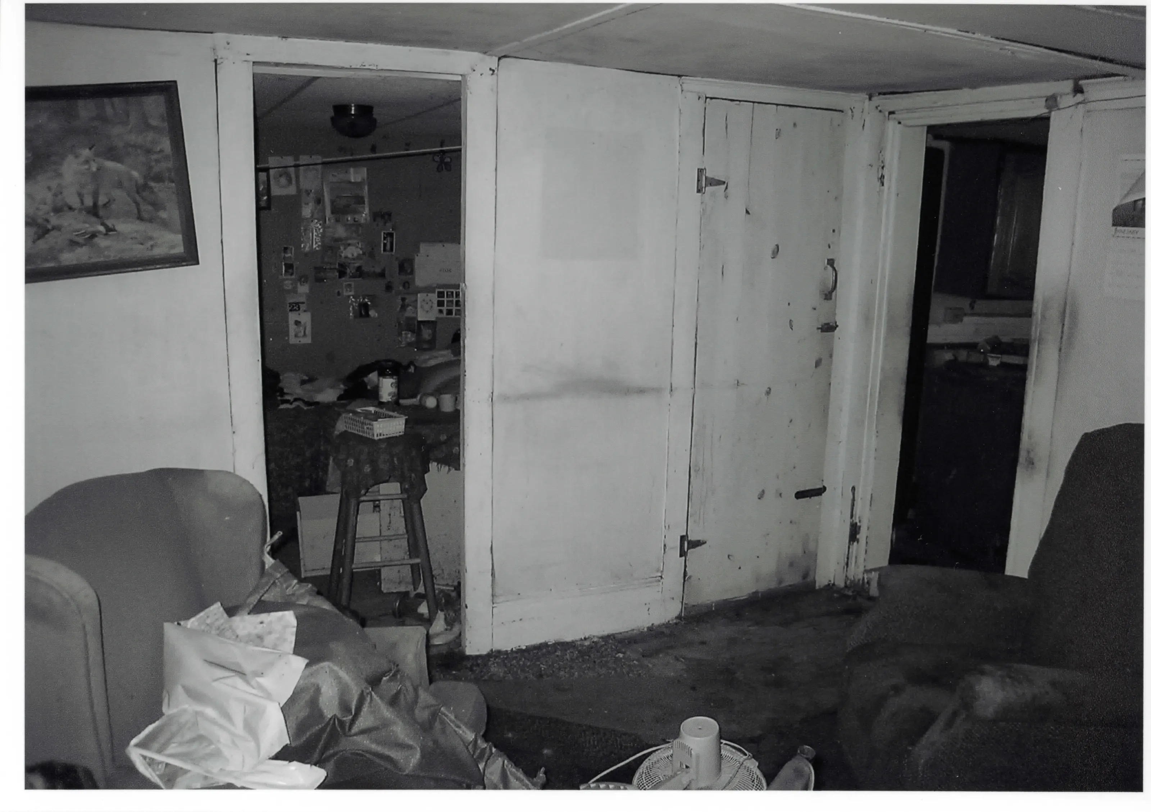
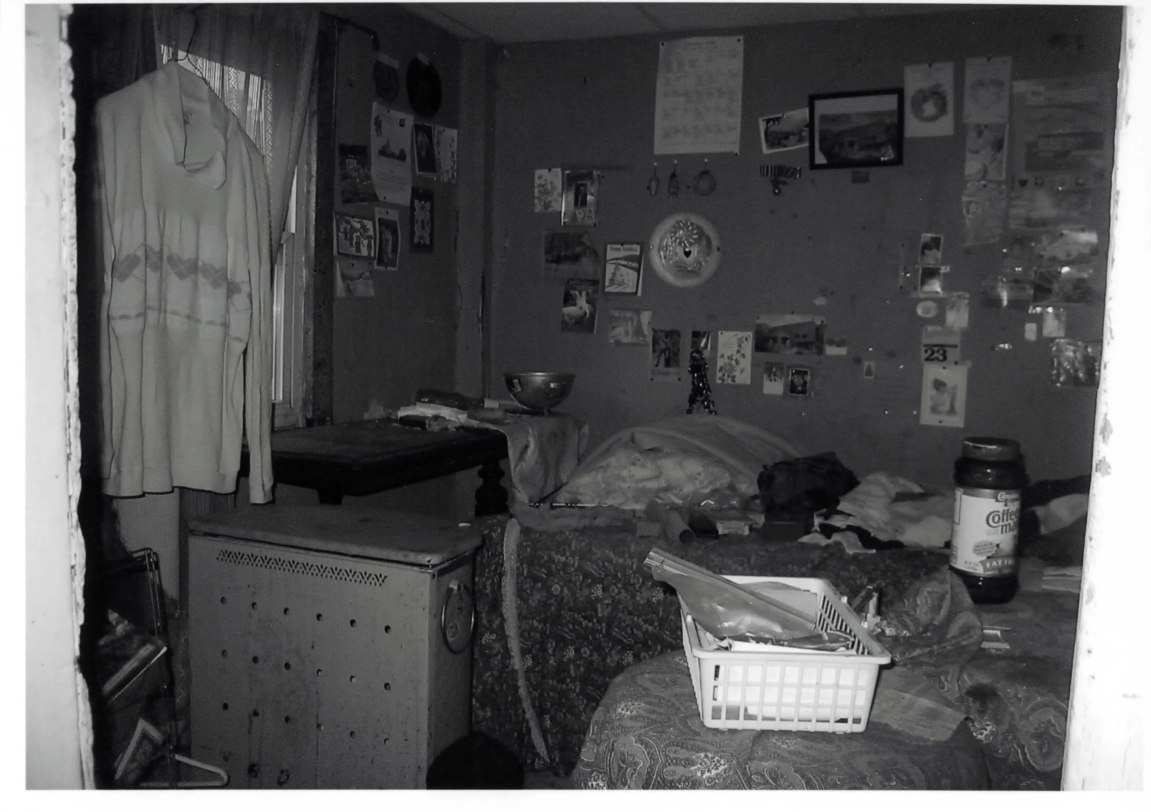
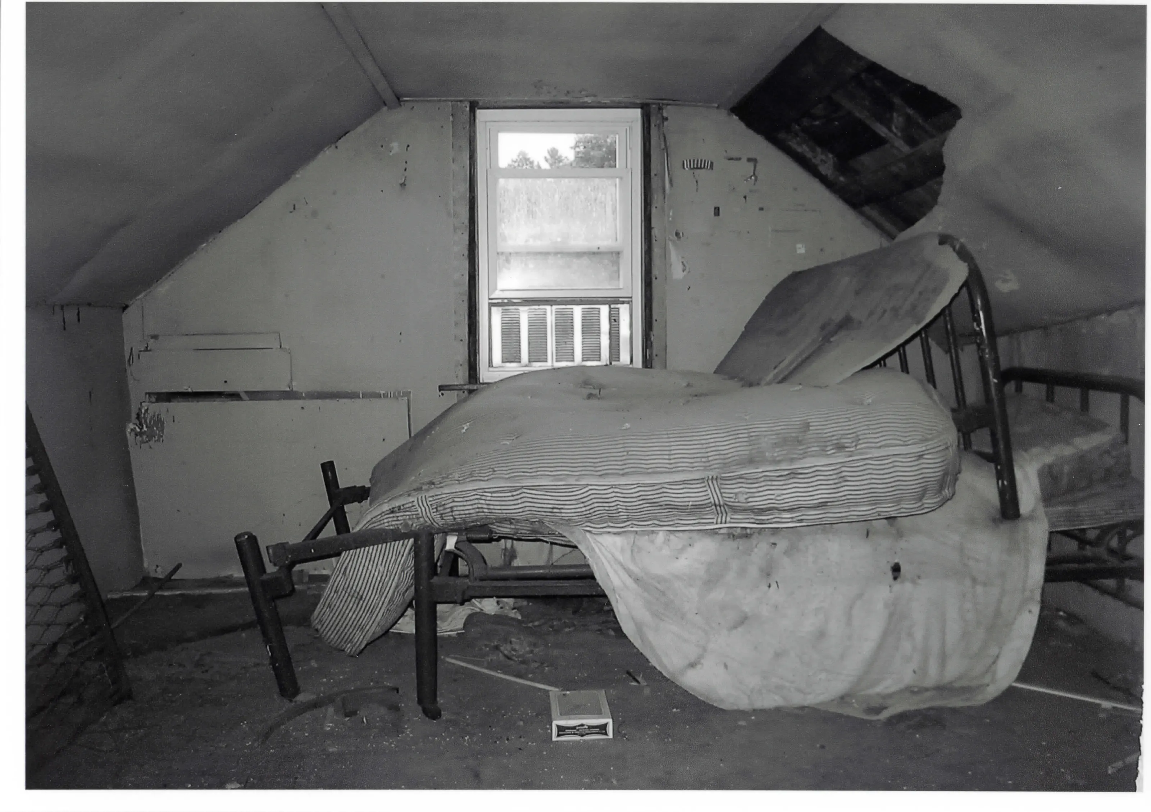
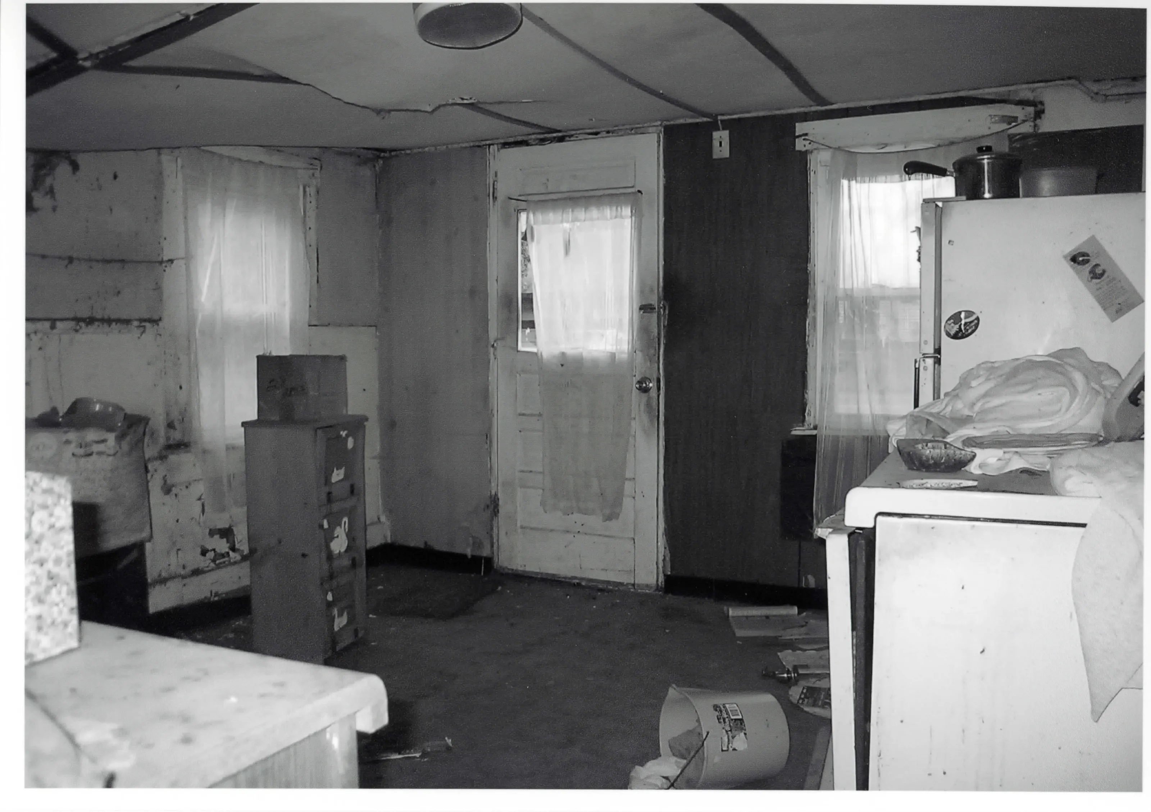
Sources, rights and limits
- Listing facts. National Park Service, National Register of Historic Places spatial data, queried 6 November 2026: type, year listed, landmark status, map location. U.S. government work, public domain.
- Nomination text and areas of significance. National Archives catalog record 63794232, “Massachusetts SP Fitch-Hoose House”. National Register nomination forms are U.S. government records and public domain. The quoted text is the catalog’s text layer (machine reading of the scan, 2024-04-06), not a transcription.
- Photographs. Photographs are reproduced from the nomination file at the National Archives with the photographer’s credit as typed on the print; rights may remain with the photographer. Write to hello@parcenomics.com to have one removed.
- Location line. The street name is shown without a house number, because the name reads as a private house.
- Outline. Town boundary from the Commonwealth’s town layer, generalized. Not a survey.