Dalton · National Register
Cranesville Historic District
Historic district · listed 2005
- Type
- Historic district
- Town
- Dalton
- Listed
- 2005
- Location
- N and S of Main St., W of Park Ave.
- Areas of significance
- Architecture; Community Planning and Development; Industry
- Architectural classification
- Early Republic; Federal; Mid-19th Century; Greek Revival; Italianate; Victorian; Eastlake; Queen Anne; Colonial Revival; Classical Revival; Tudor Revival; Contemporary
- Reference number
- 05001208
About this listing
Company-built village in Dalton with 264 buildings, 204 of them contributing. Listed for industry, community planning and architecture, with work by Pittsfield architects including Harding and Seaver, H. Neill Wilson and Joseph McArthur Vance.
- Architect / builder
- Harding and Seaver; H. Neill Wilson; Joseph McArthur Vance
- Significance and period
- Industry; Community Planning and Development; Architecture
The district also holds 11 objects: nine non-contributing signs, one non-contributing flagpole and one contributing object.
“It is additionally significant under Criterion C for its Architecture”
National Register nomination
Summary paraphrased from the nomination text; the form is linked below.
What the nomination says it is
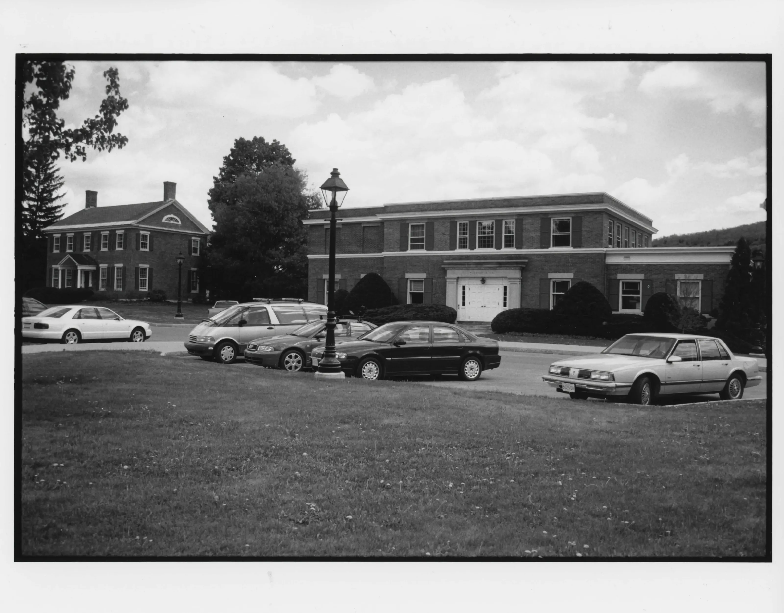
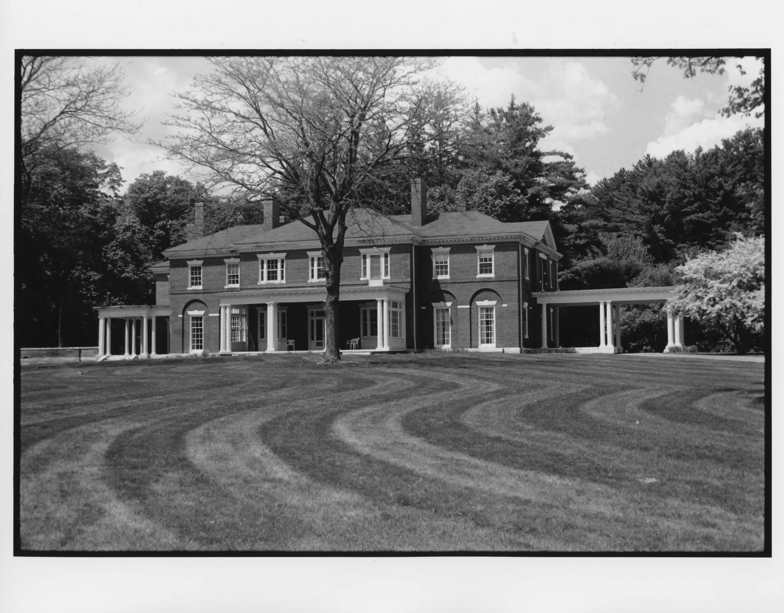
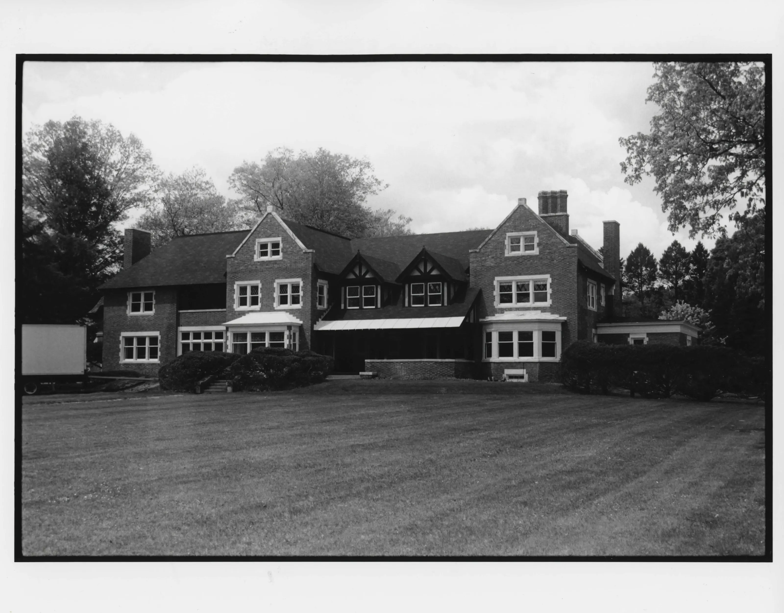
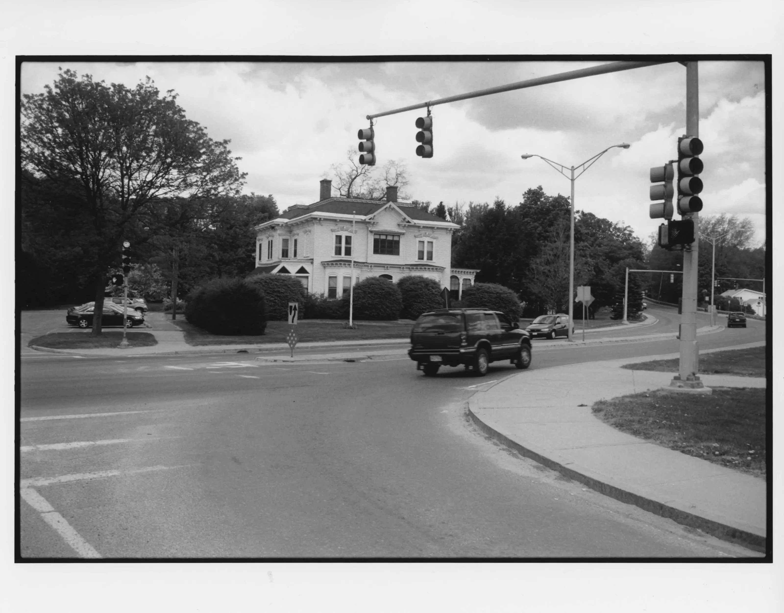
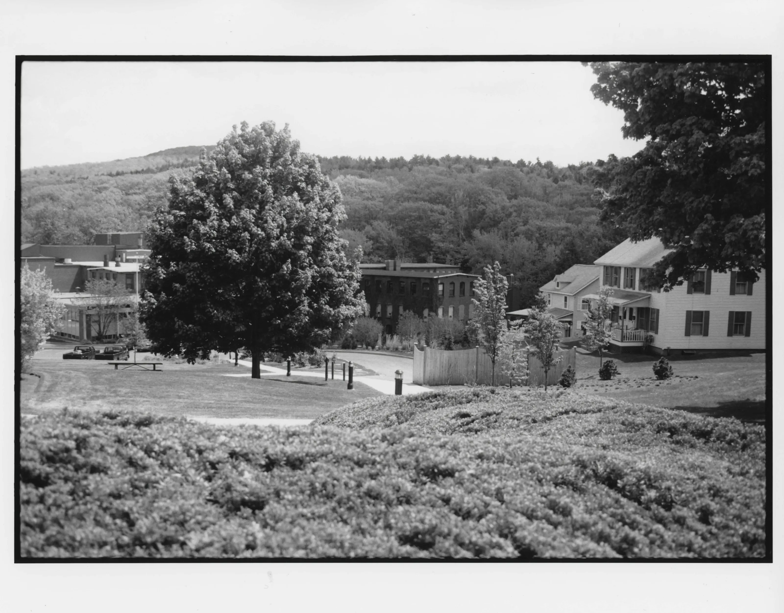
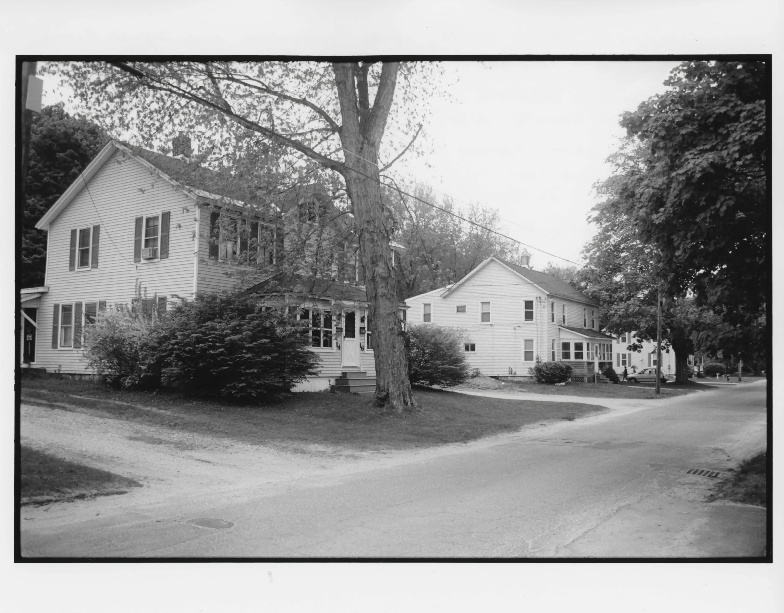
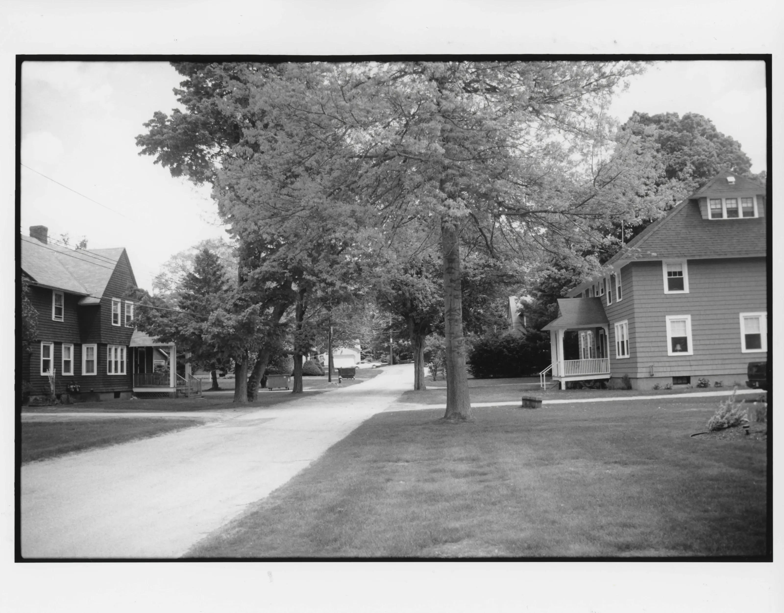
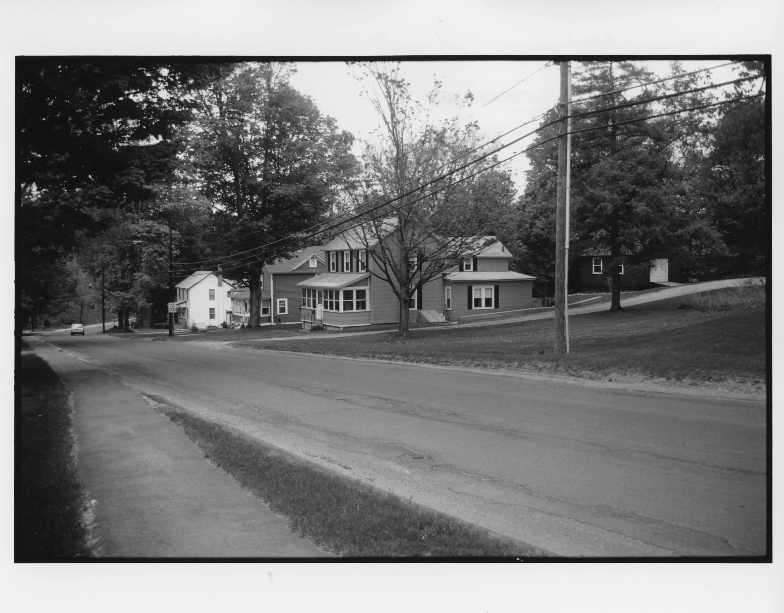
The Cranesville Historic District contains a total of 264 buildings, including 204 contributing properties. In addition, the district contains 11 objects as follows: nine non-contributing signs, one non-contributing flagpole, and one contributing lily pond/stone grotto. There are 47 structures, and three contributing sites as follows: two vacant parcels owned by the Town of Dalton and the site ofthe former Zenas Crane House.
From the National Register nomination, 2005.
Why it is on the Register
The Cranesyille Historic District in the Town of Dalton is significant under Criterion A for its historical association with Industry and with Community Planning and Deyelopment. It is additionally significant under Criterion C for its Architecture, in terms ofthe quality and variety of its company buildings and its associations with such well-known Pittsfield architects as Harding and Seayer, H. Neill Wilson, Joseph McArthur Vance, and Charles T. Rathbun. From around 1816 to 1955, the Cranesville Historic District represents almost 150 years of activity by the Crane papermaking interests in the Town of Dalton.
From the National Register nomination, 2005.
Quoted from the scanned form as the National Archives’ text layer reads it. Line breaks are joined; reading errors are left as they are.
Sources, rights and limits
- Listing facts. National Park Service, National Register of Historic Places spatial data, queried 6 November 2026: type, year listed, landmark status, map location. U.S. government work, public domain.
- Nomination text and areas of significance. National Archives catalog record 63794234, “Massachusetts SP Cranesville Historic District”. National Register nomination forms are U.S. government records and public domain. The quoted text is the catalog’s text layer (machine reading of the scan, 2025-07-29), not a transcription.
- Photographs. Photographs are reproduced from the nomination file at the National Archives with the photographer’s credit as typed on the print; rights may remain with the photographer. Write to hello@parcenomics.com to have one removed.
- Location line. Address as in the Park Service layer.
- Outline. Town boundary from the Commonwealth’s town layer, generalized. Not a survey.