Lenox · National Register
Ventfort Hall
Historic district · listed 1993
- Type
- Historic district
- Town
- Lenox
- Listed
- 1993
- Location
- 120 and 148 Walker St. and 55 Kemble St.
- Areas of significance
- Architecture; Entertainment/Recreation; Social History
- Architectural classification
- Jacobethan Revival
- Reference number
- 93000055
About this listing
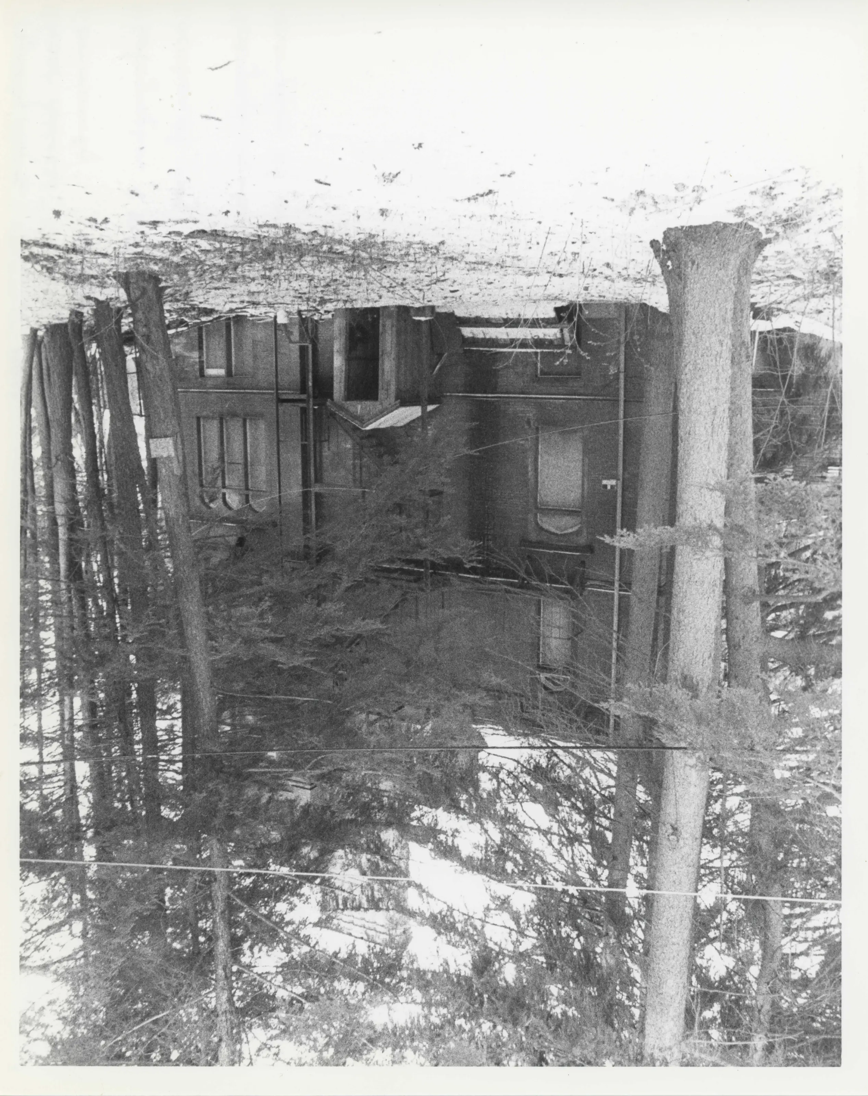
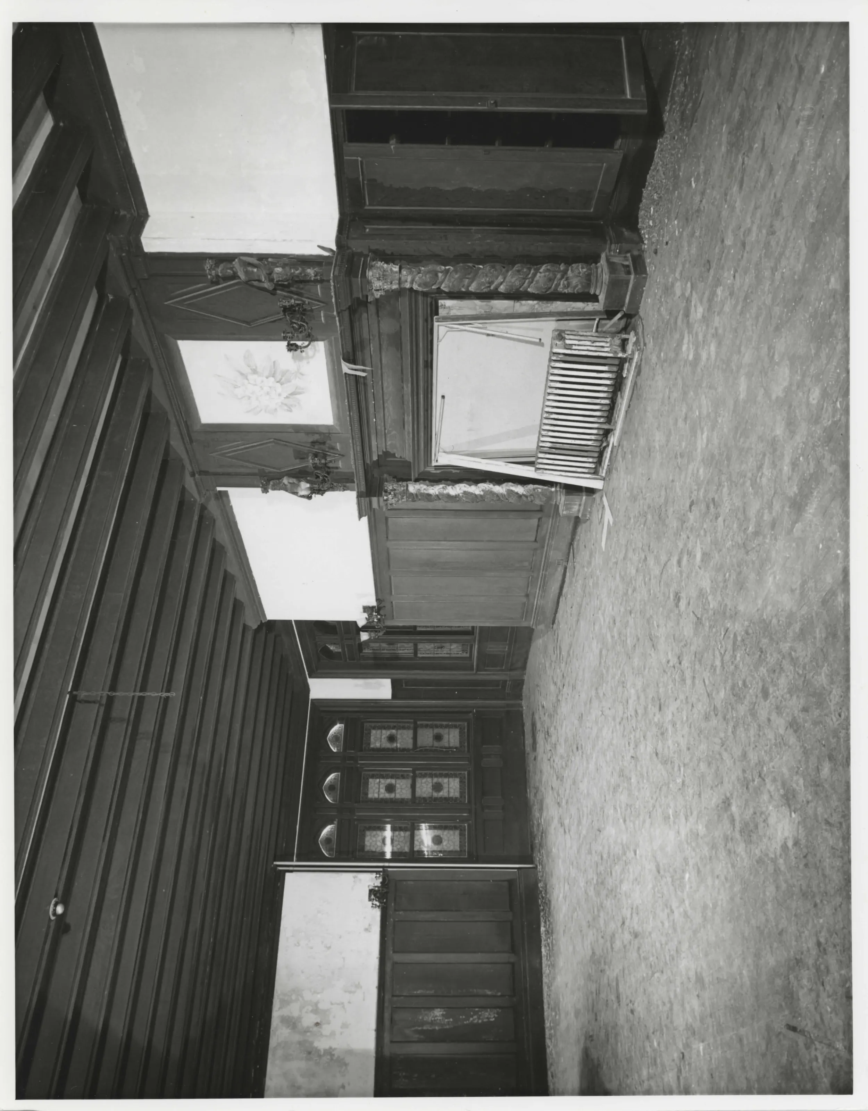
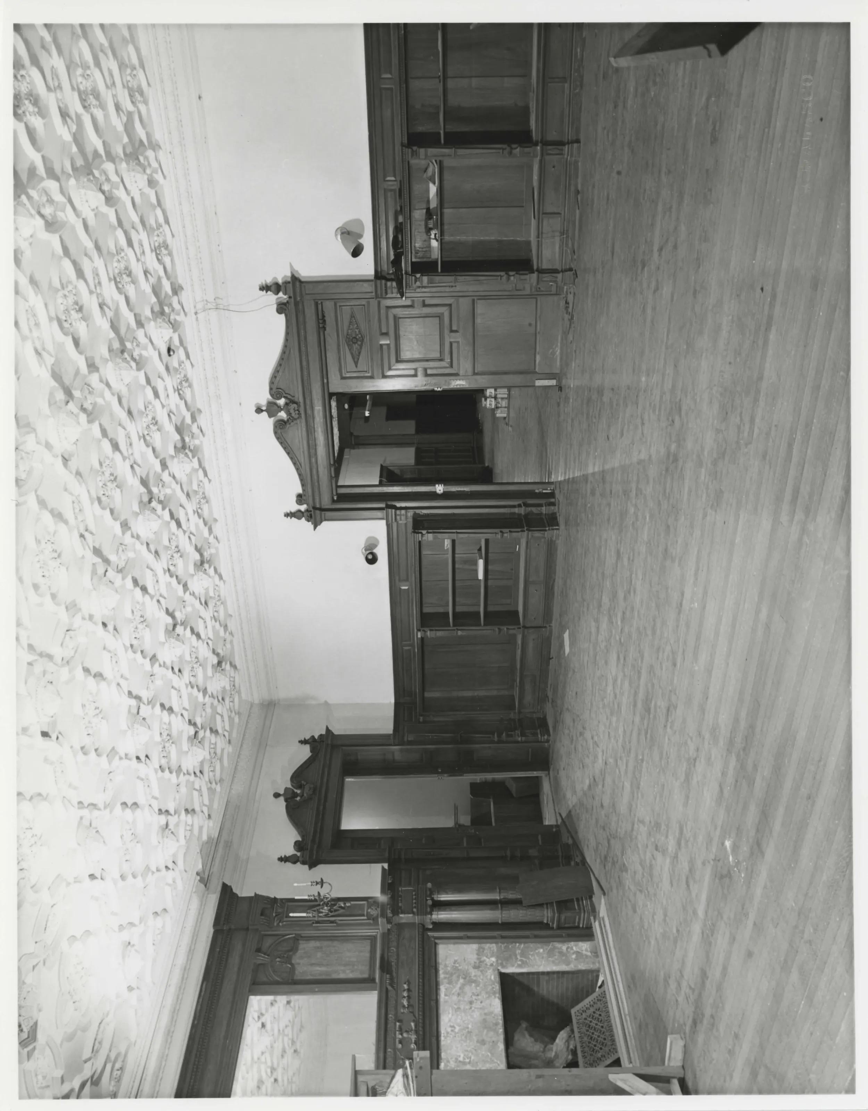
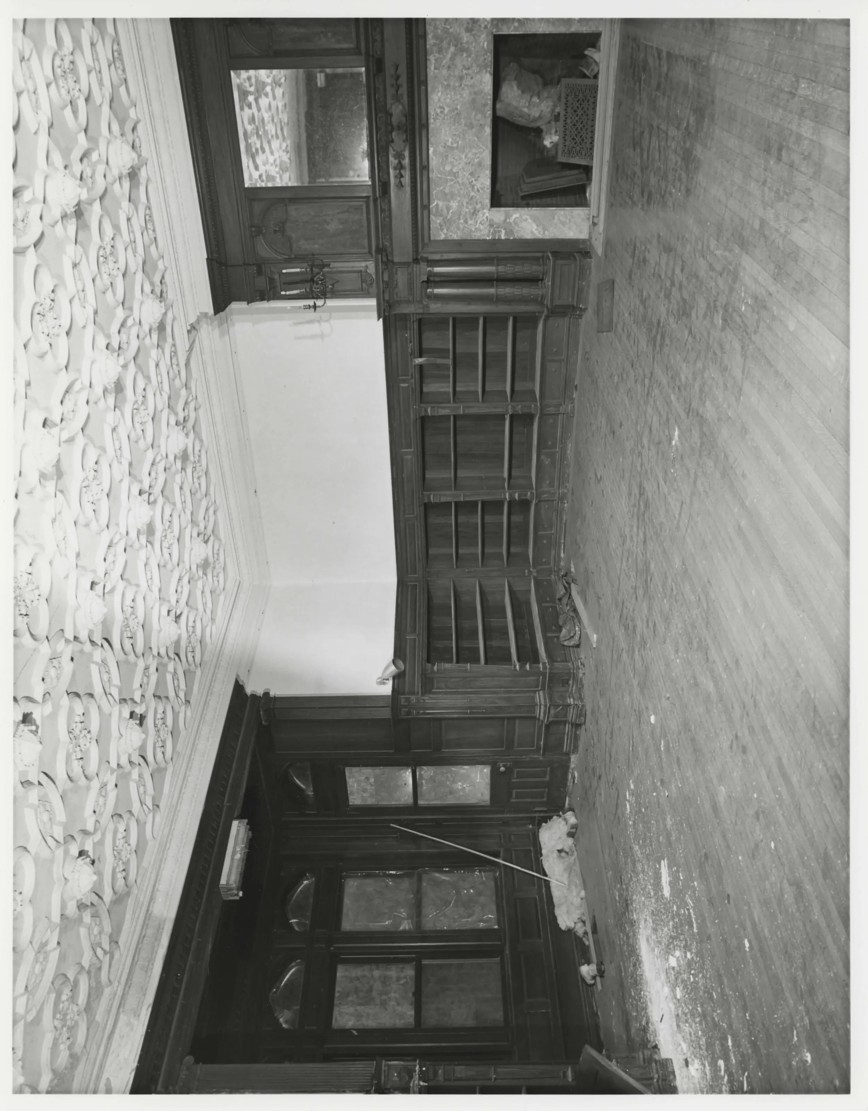
Brick mansion with carriage house and two gatehouses, built in 1893 for the Morgan family and designed by the Boston firm Rotch and Tilden. Essentially unaltered; used as a student union in the 1970s-1980s.
- Built
- 1893
- Architect / builder
- Rotch and Tilden
- Style
- Tudor references (carriage house)
- Significance and period
- Architecture; Entertainment/Recreation; Social History (1893-ca. 1920)
The carriage house, about 500 feet east of the mansion, has half-timbered walls and diamond-pane sash; the gatehouses were designed with the main building by Rotch and Tilden.
“It was designed by the prominent Boston architecture firm of Rotch and Tilden.”
National Register nomination
Summary paraphrased from the nomination text; the form is linked below.
The scanned form’s text could not be separated into its description and significance sections reliably, so those two sections are not quoted here. The full form is linked below.
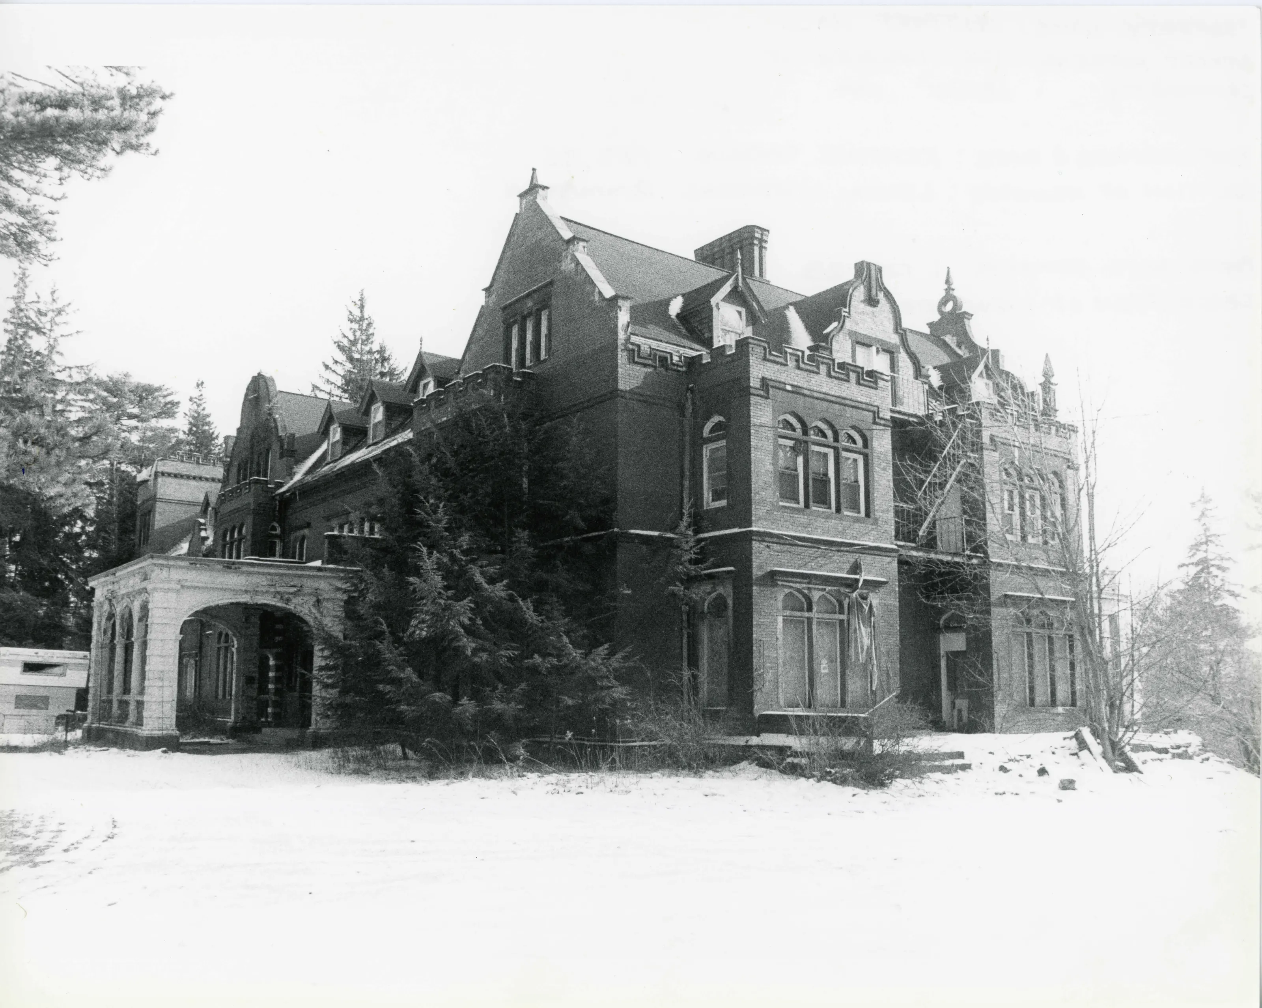
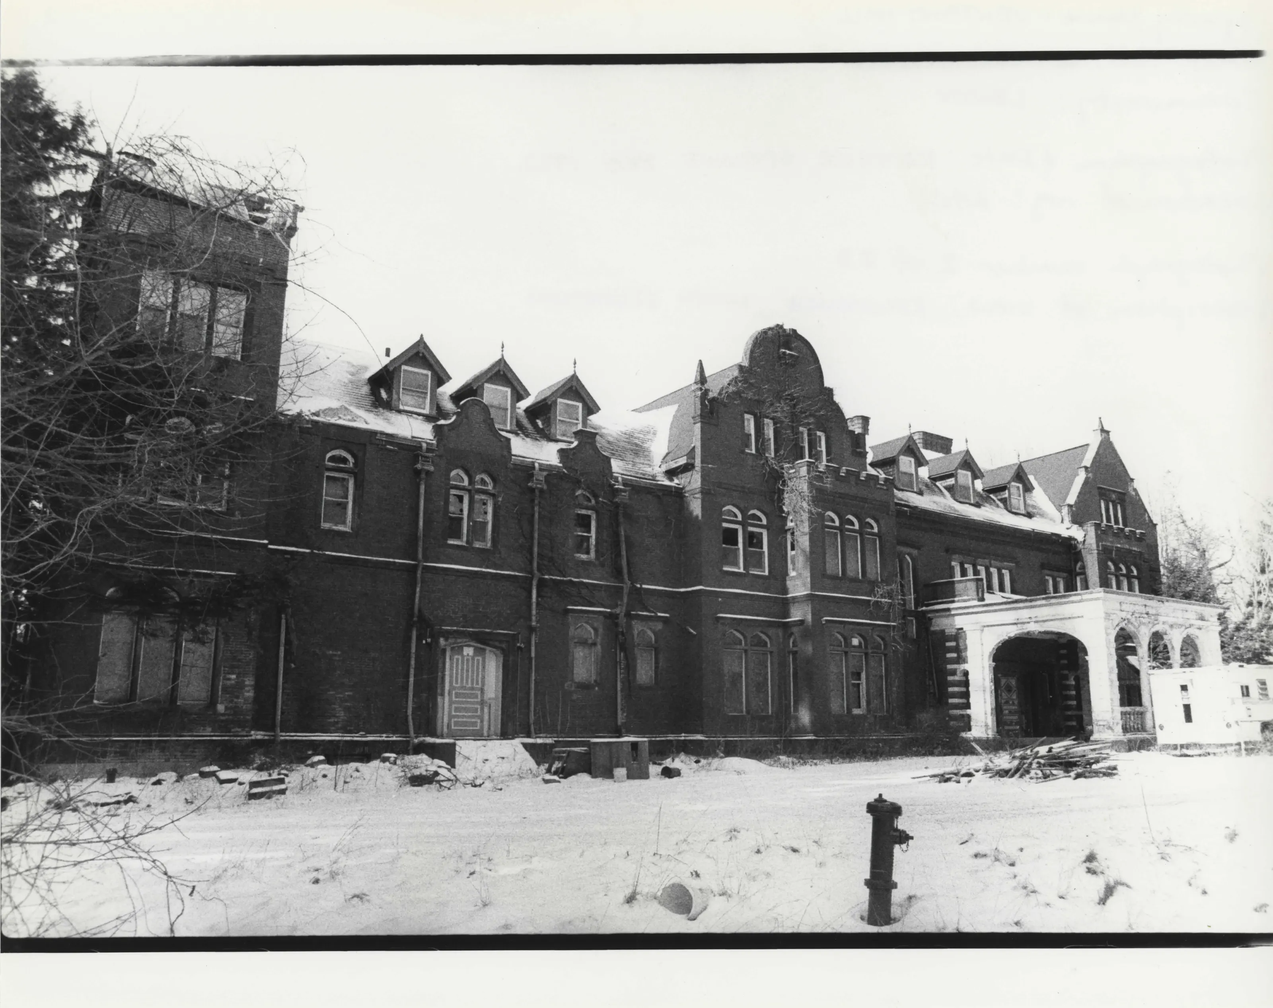
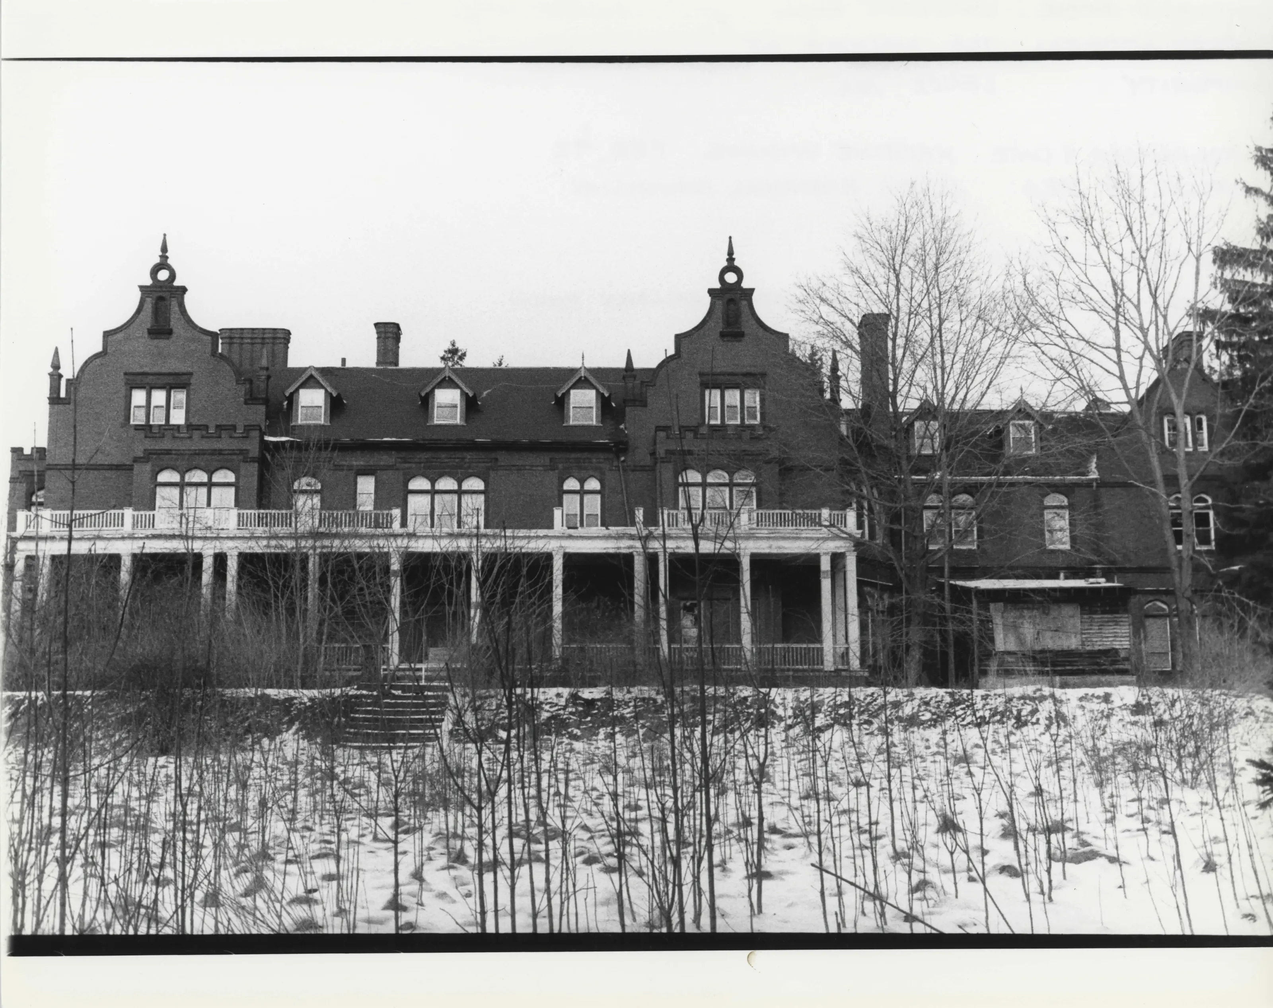
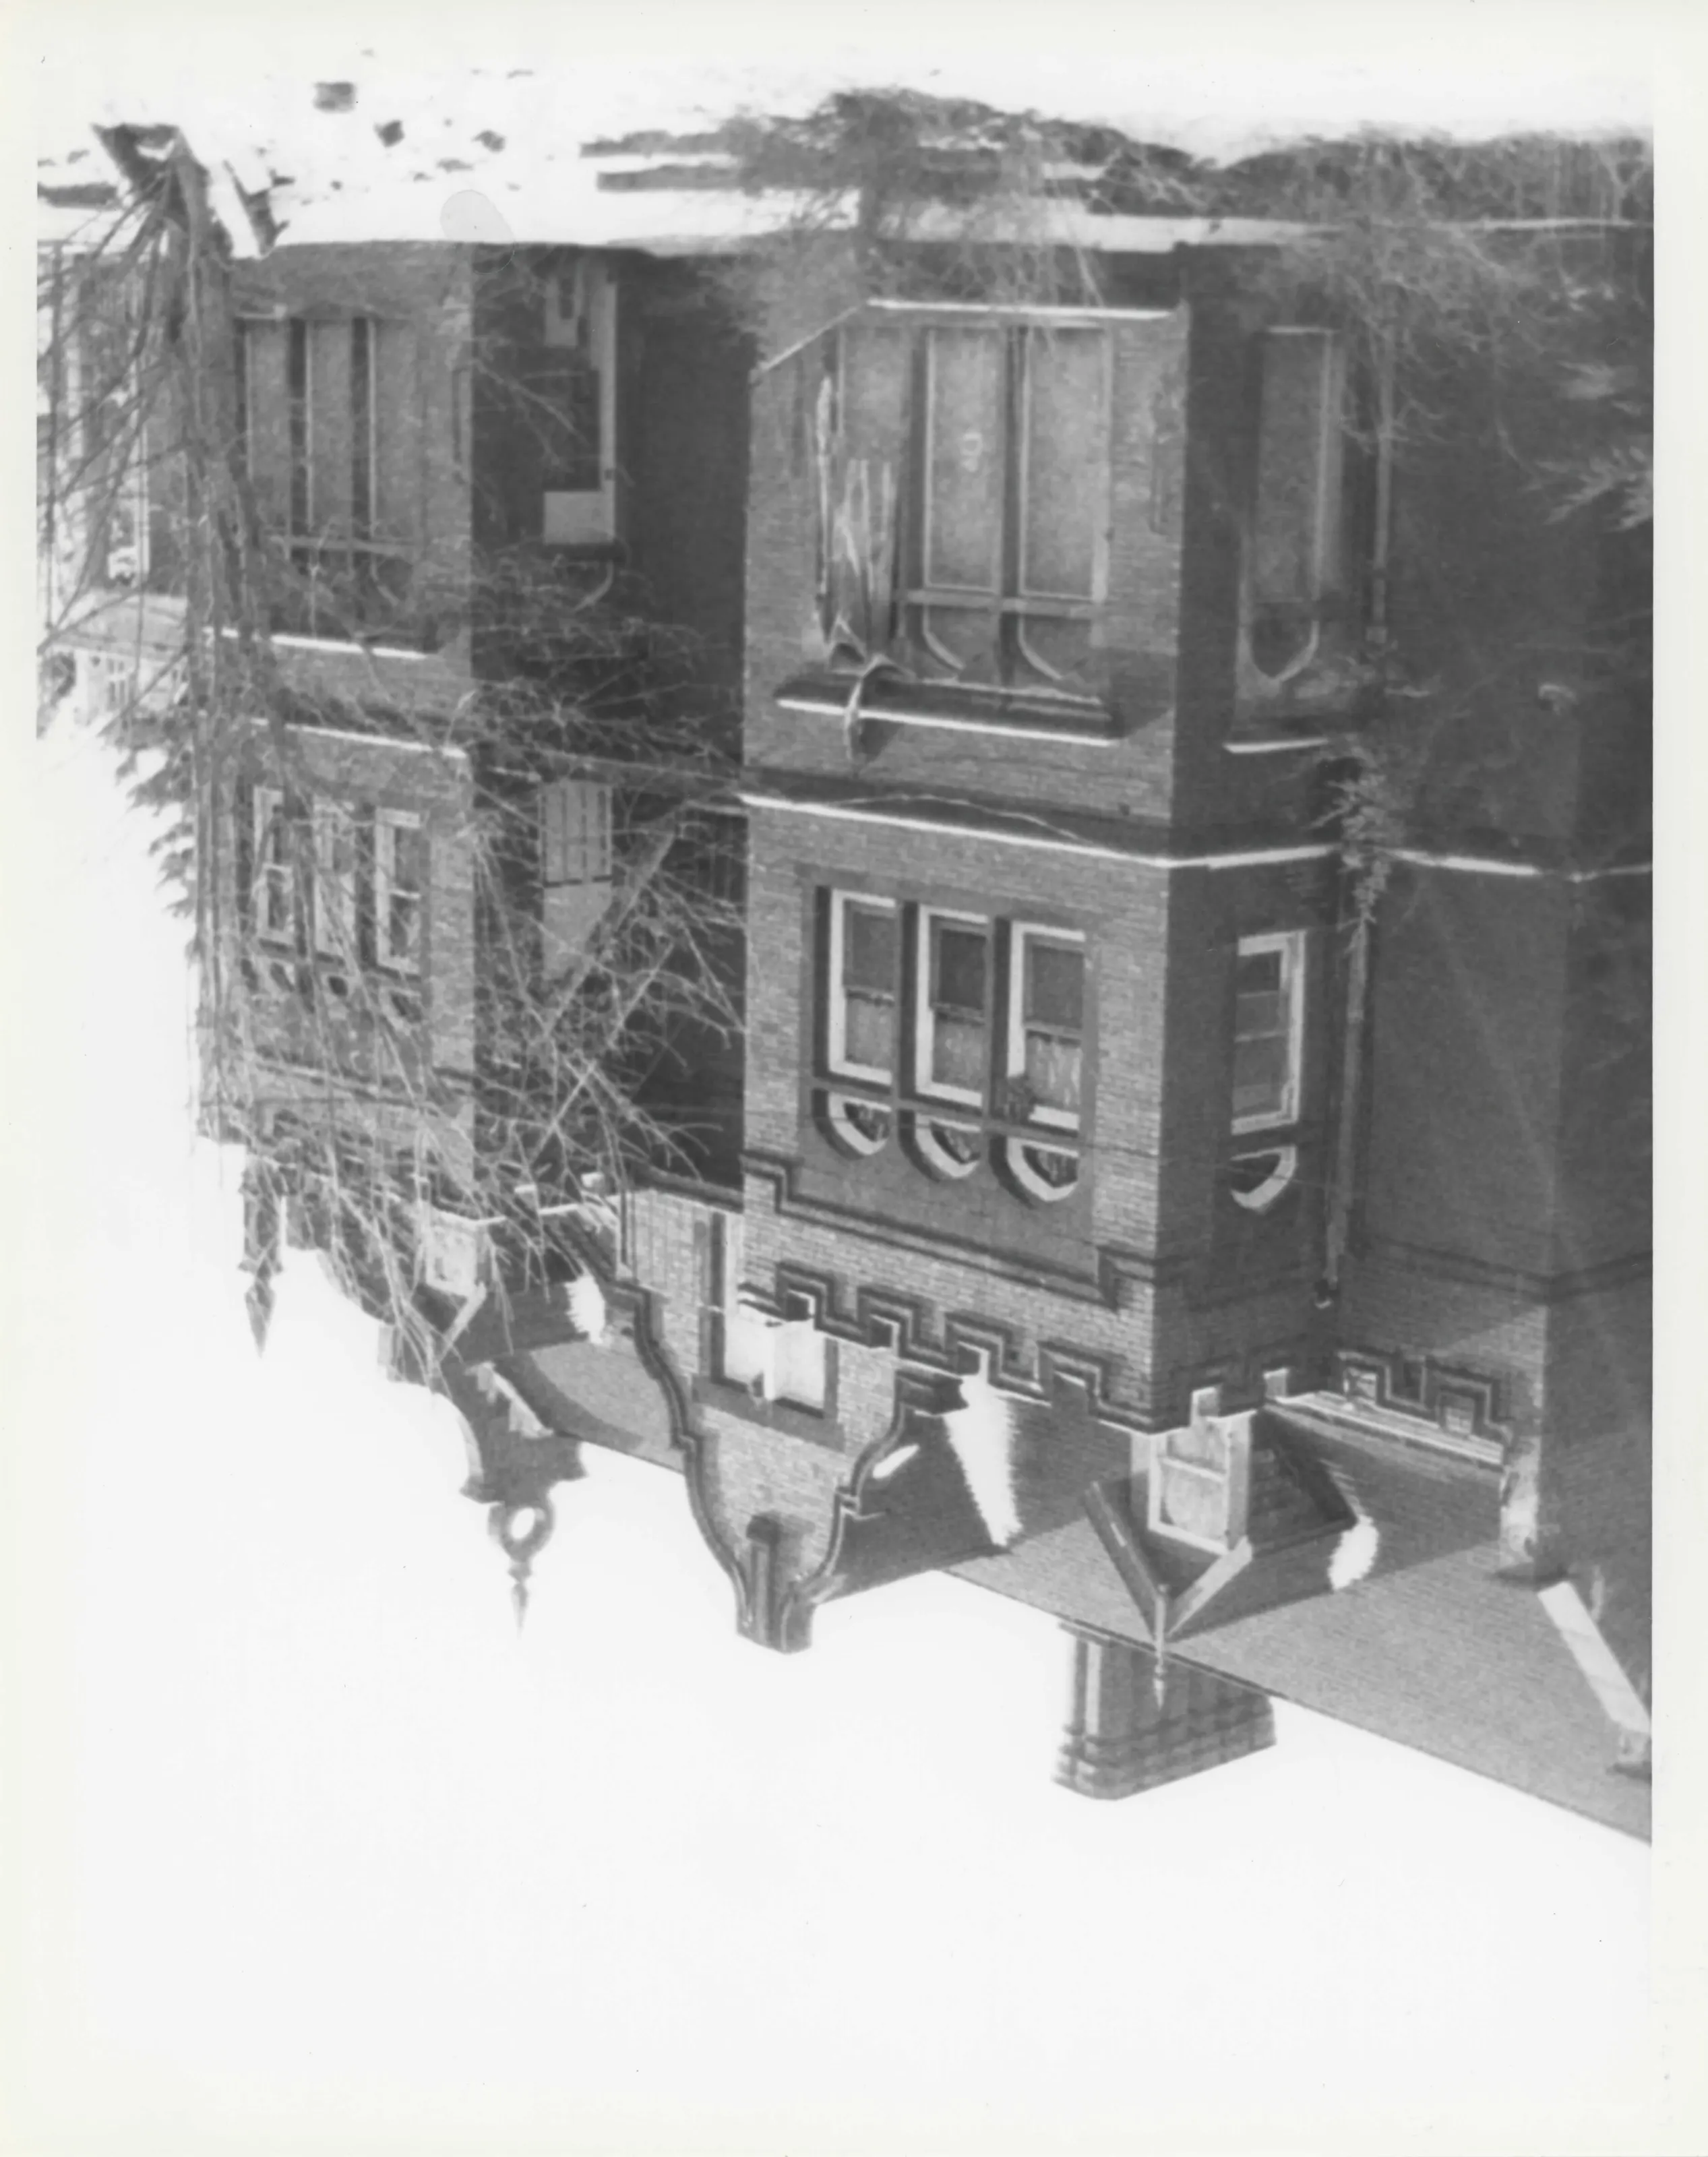
Sources, rights and limits
- Listing facts. National Park Service, National Register of Historic Places spatial data, queried 6 November 2026: type, year listed, landmark status, map location. U.S. government work, public domain.
- Nomination text and areas of significance. National Archives catalog record 63794272, “Massachusetts SP Ventfort Hall”. National Register nomination forms are U.S. government records and public domain. The quoted text is the catalog’s text layer (machine reading of the scan, 2024-04-06), not a transcription.
- Photographs. Photographs are reproduced from the nomination file at the National Archives with the photographer’s credit as typed on the print; rights may remain with the photographer. Write to hello@parcenomics.com to have one removed.
- Location line. Address as in the Park Service layer.
- Outline. Town boundary from the Commonwealth’s town layer, generalized. Not a survey.