Lenox · National Register
Trinity Episcopal Church
Building · listed 1996
- Type
- Building
- Town
- Lenox
- Listed
- 1996
- Location
- 102 Walker St.
- Areas of significance
- Architecture; Religion; Social History
- Architectural classification
- Victorian; Romanesque
- Reference number
- 96000363
About this listing
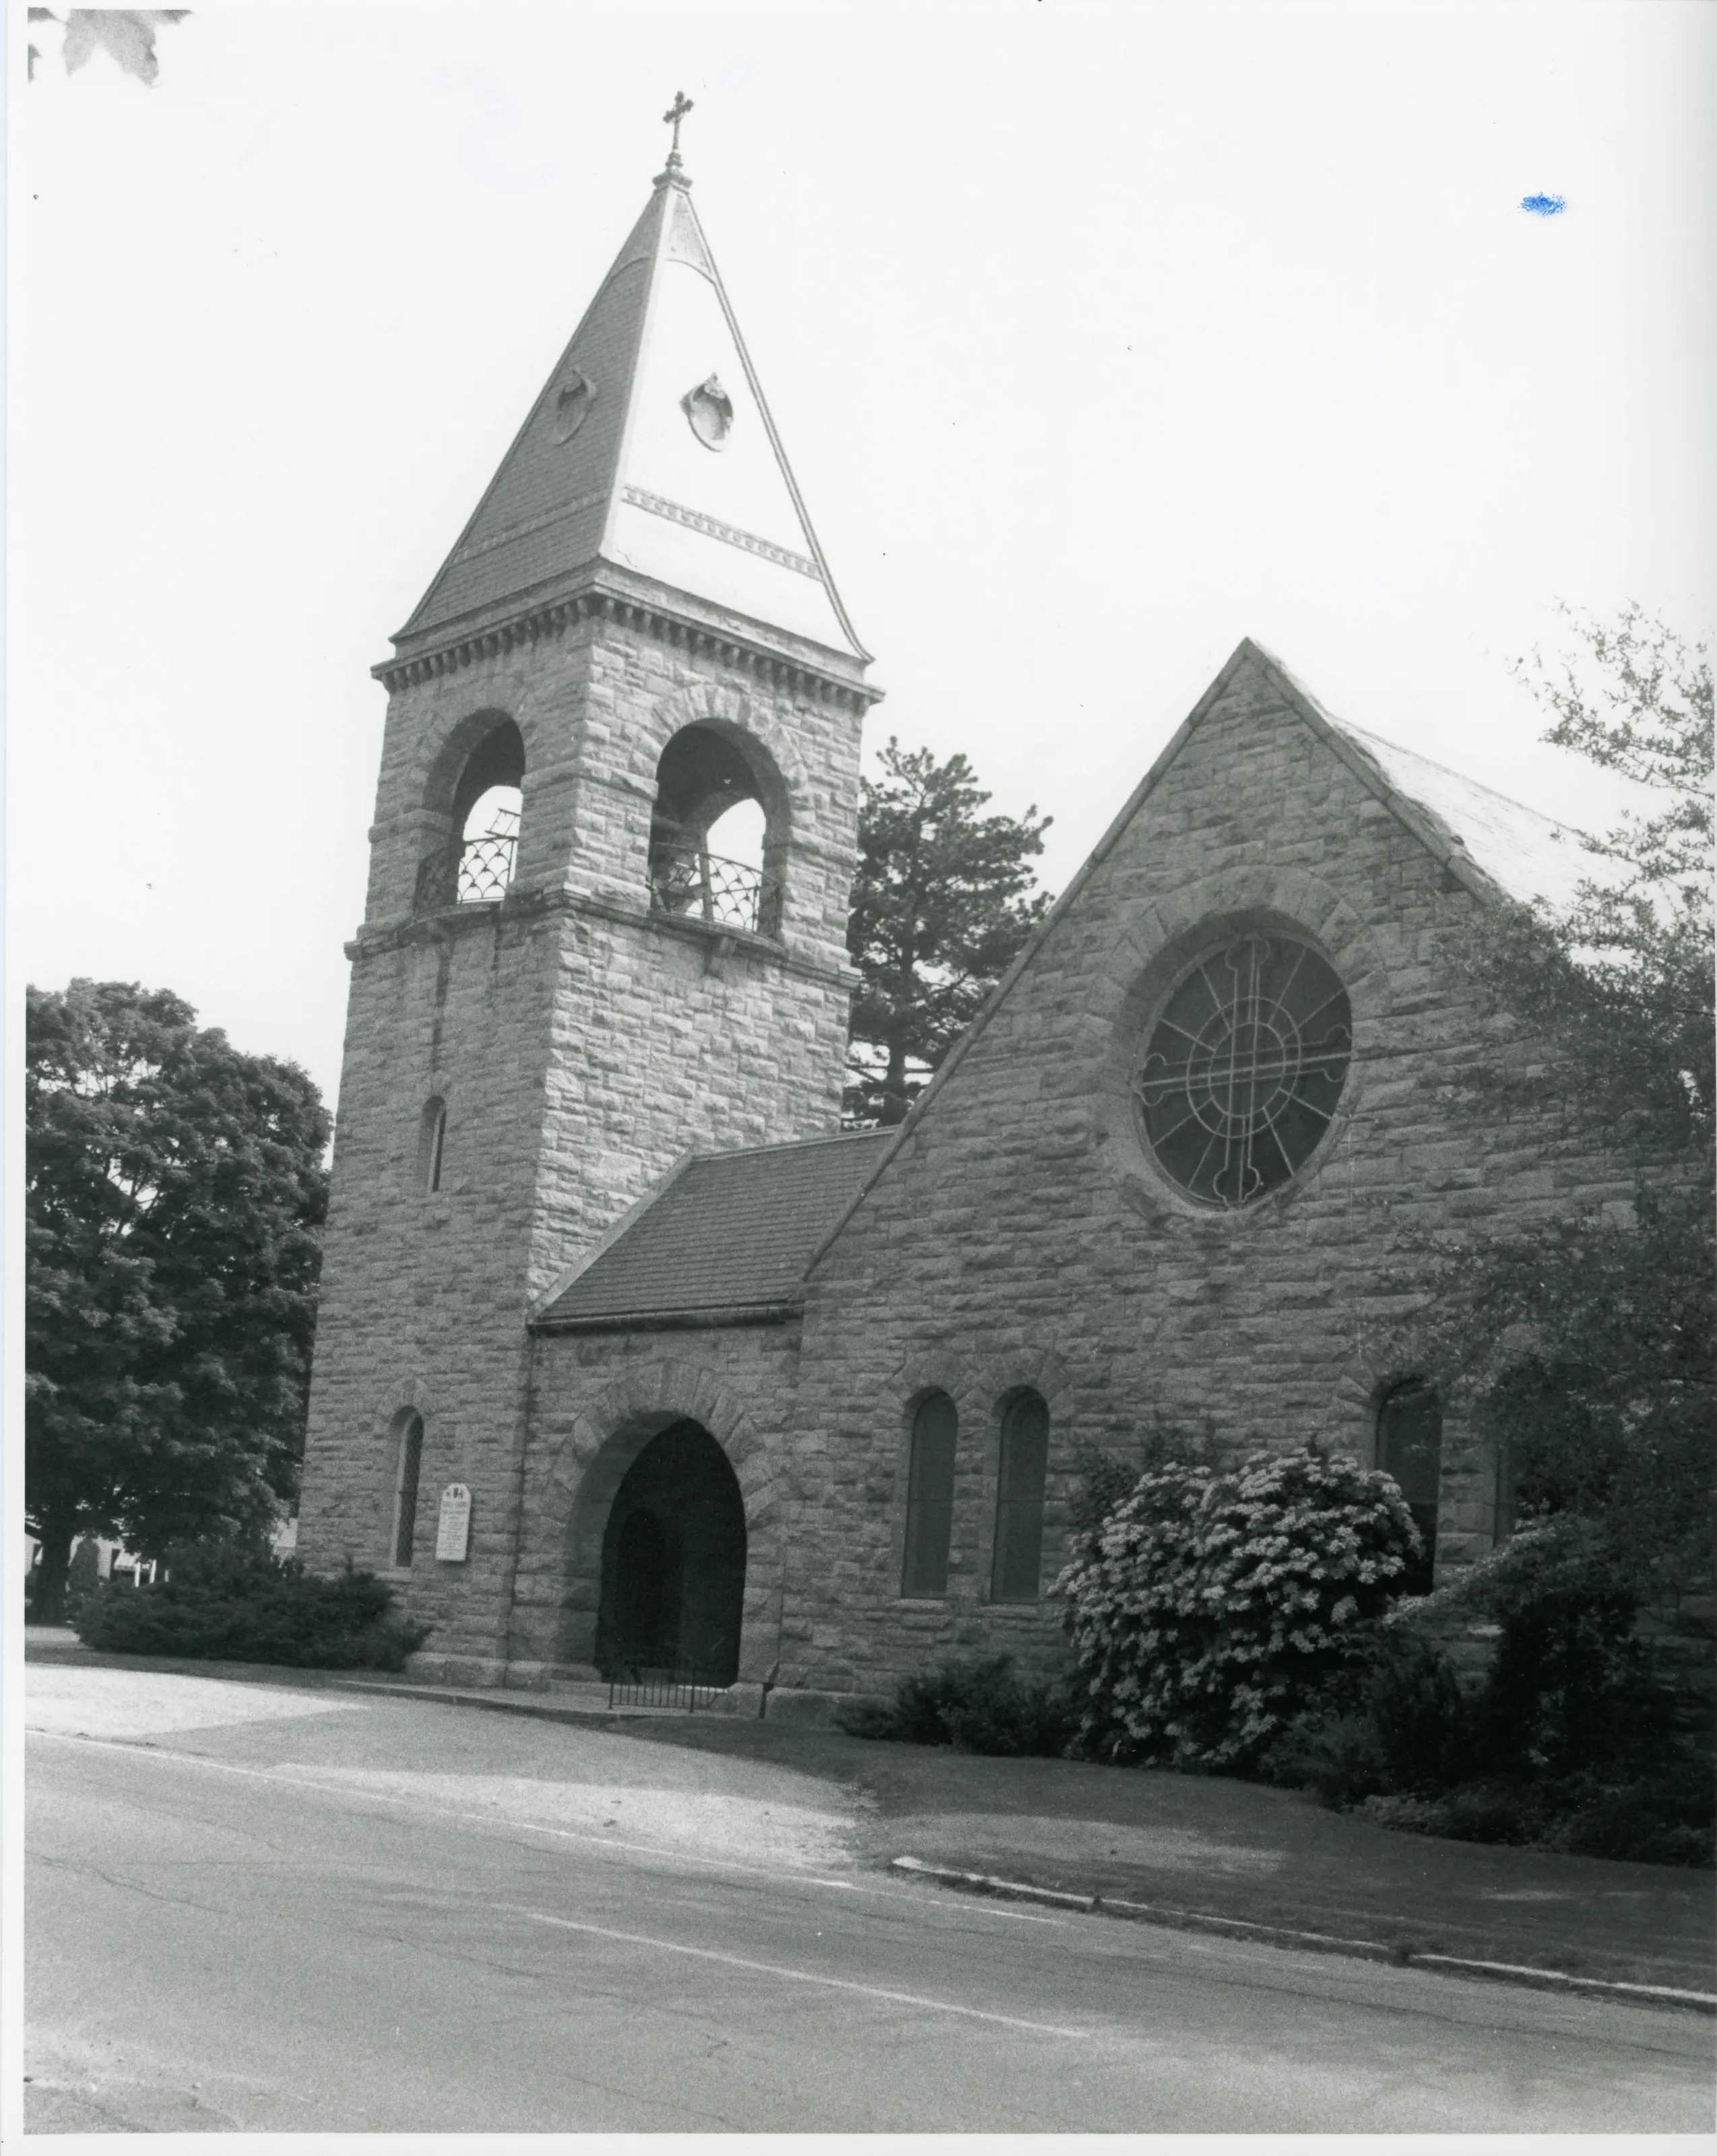
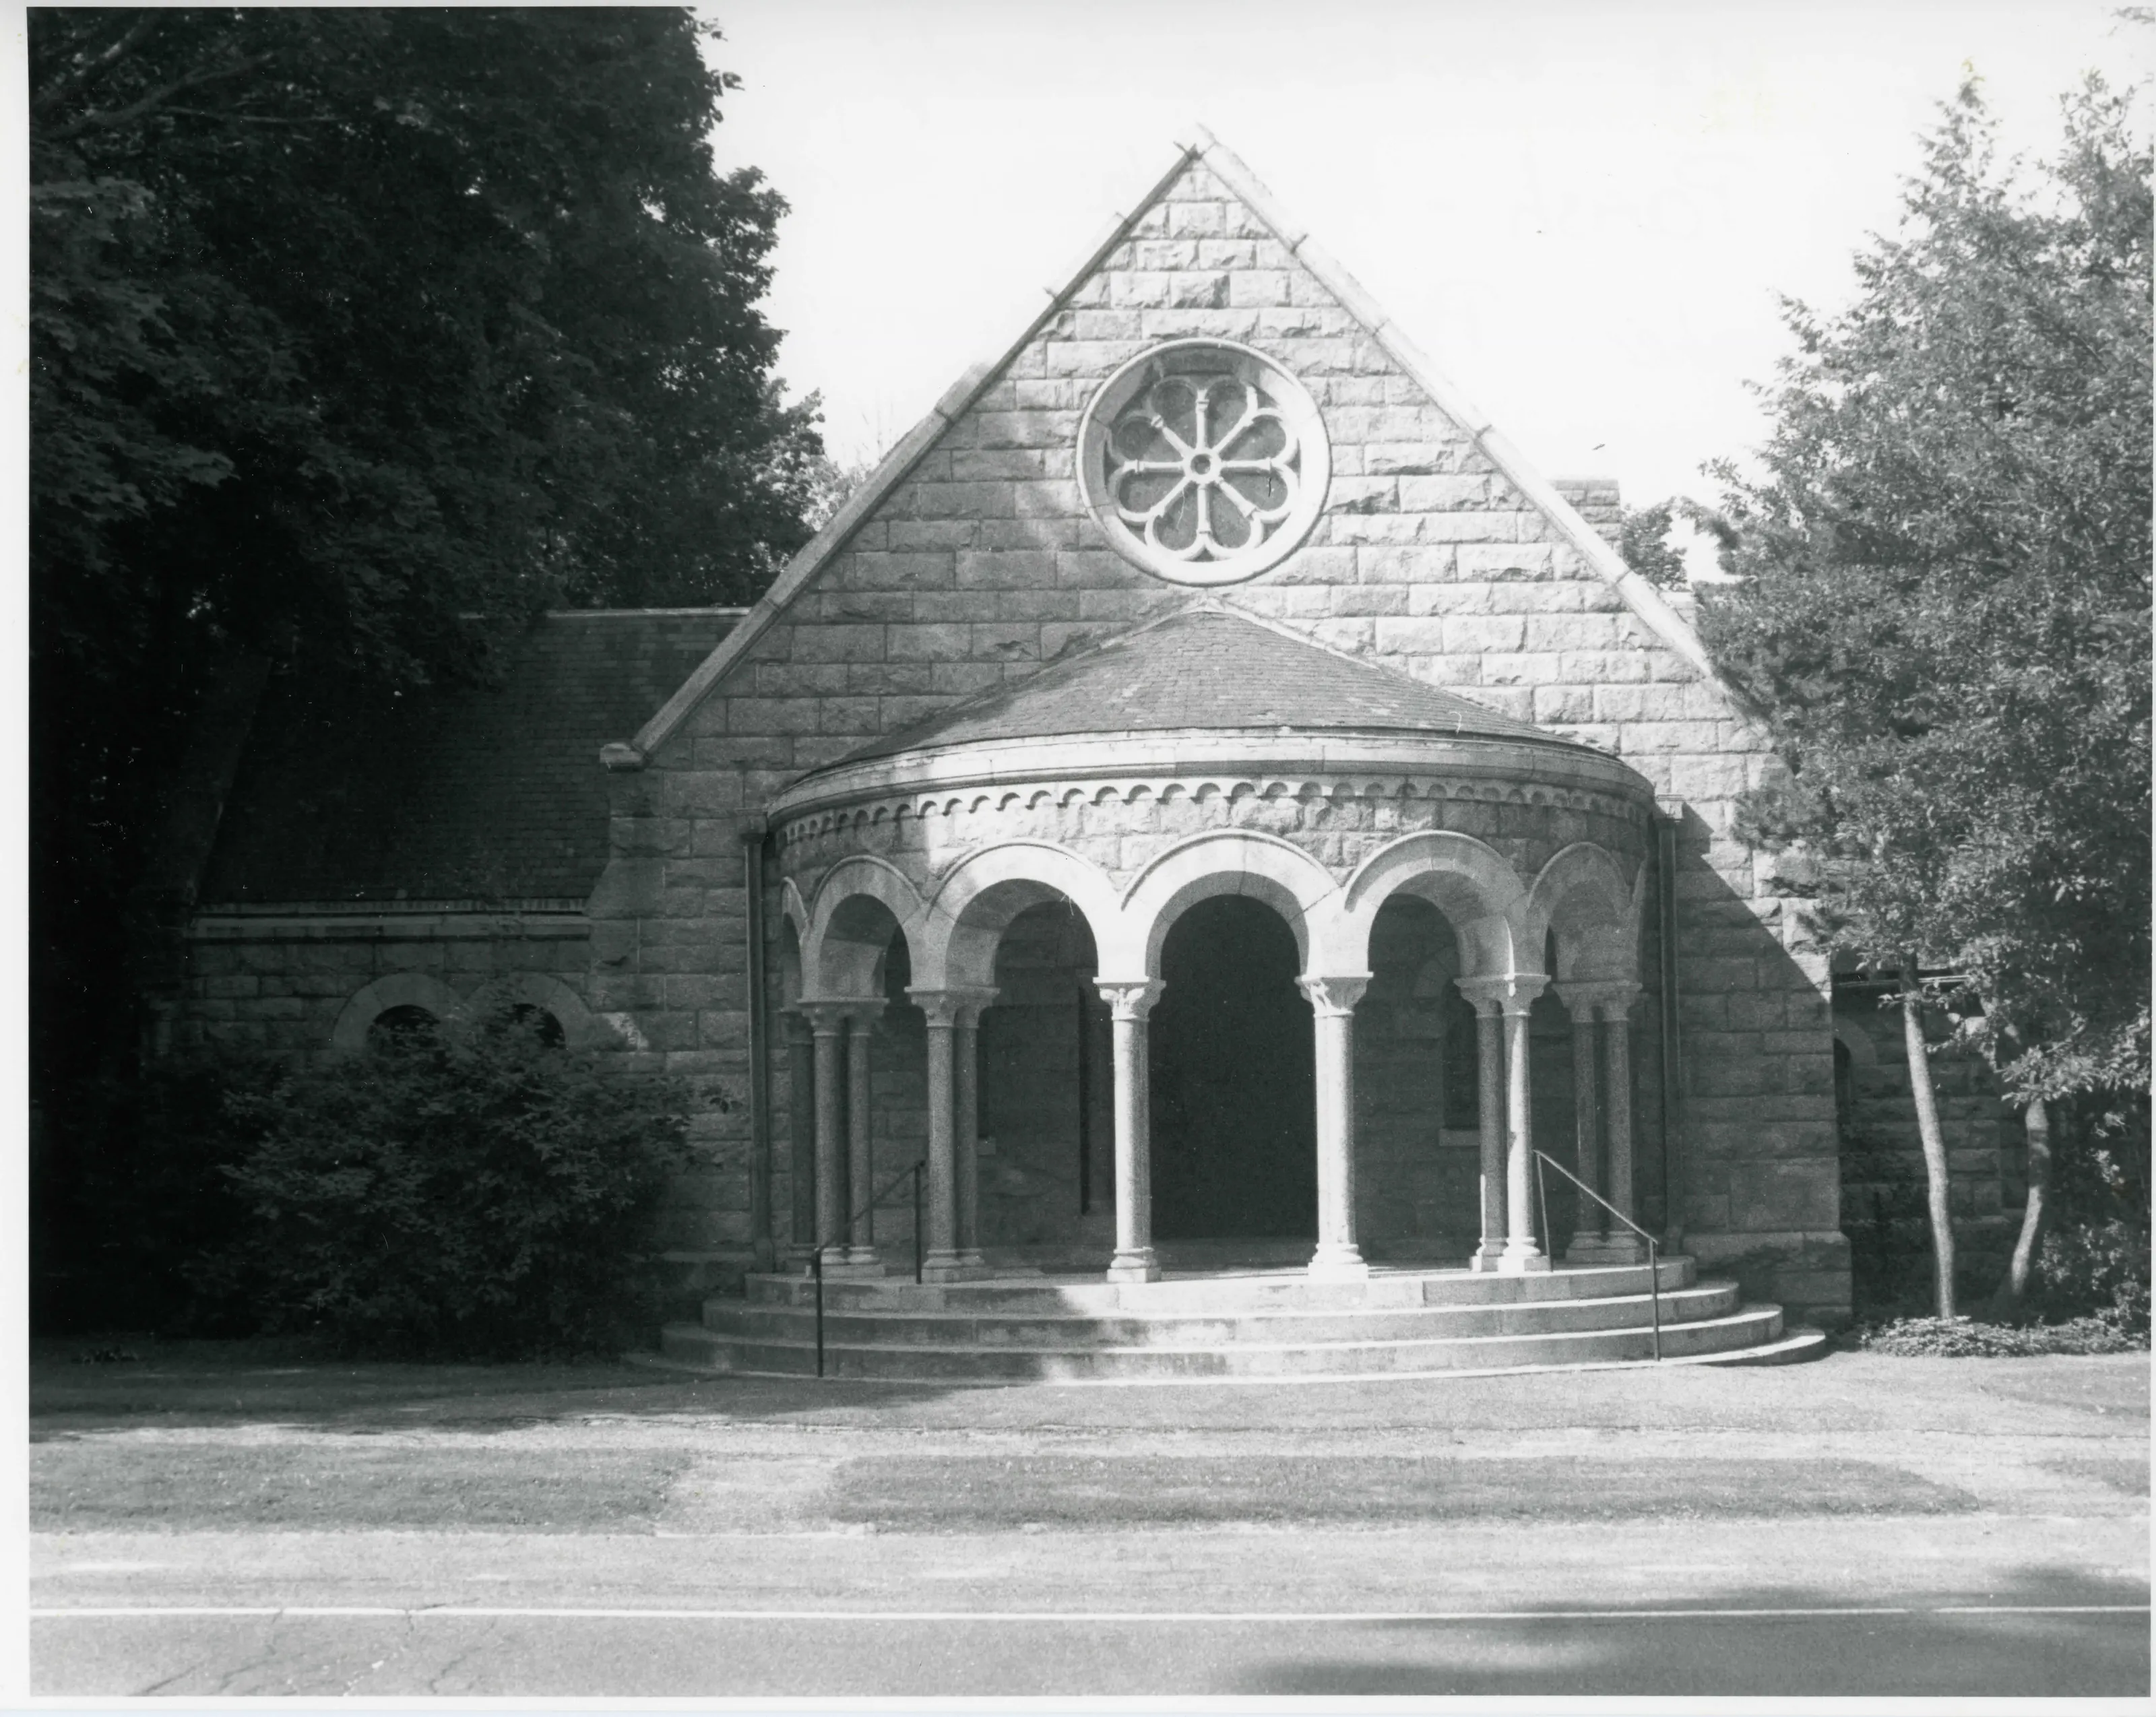
Romanesque bluestone church and parish complex at Walker and Kemble Streets in Lenox, built 1885-1888 for summer residents and local parishioners. Charles Follen McKim of McKim, Mead & White was commissioned as architect; Col. Richard Tylden Auchmuty reworked the plans and directed construction. Cost about $85,000.
- Built
- 1888 (cornerstone 1885)
- Architect / builder
- Charles Follen McKim (McKim, Mead & White, architect); Richard Tylden Auchmuty (modified plans, supervised construction); Bartlett Brothers (chancel and main roof); Hascal Dodge (local contractor)
- Style
- Romanesque (Richardsonian)
- Significance and period
- Architecture; Religion; Social History (1888-1946)
- People named
- Charles Follen McKim; Richard Tylden Auchmuty; Chester A. Arthur
The cornerstone was laid in 1885 by former President Chester A. Arthur, an Episcopalian visiting Frederick T. Frelinghuysen in Lenox.
“displays late nineteenth century Romanesque architecture popularized for ecclesiastical buildings by H.H. Richardson's Trinity Church in Boston”
National Register nomination
Summary paraphrased from the nomination text; the form is linked below.
What the nomination says it is
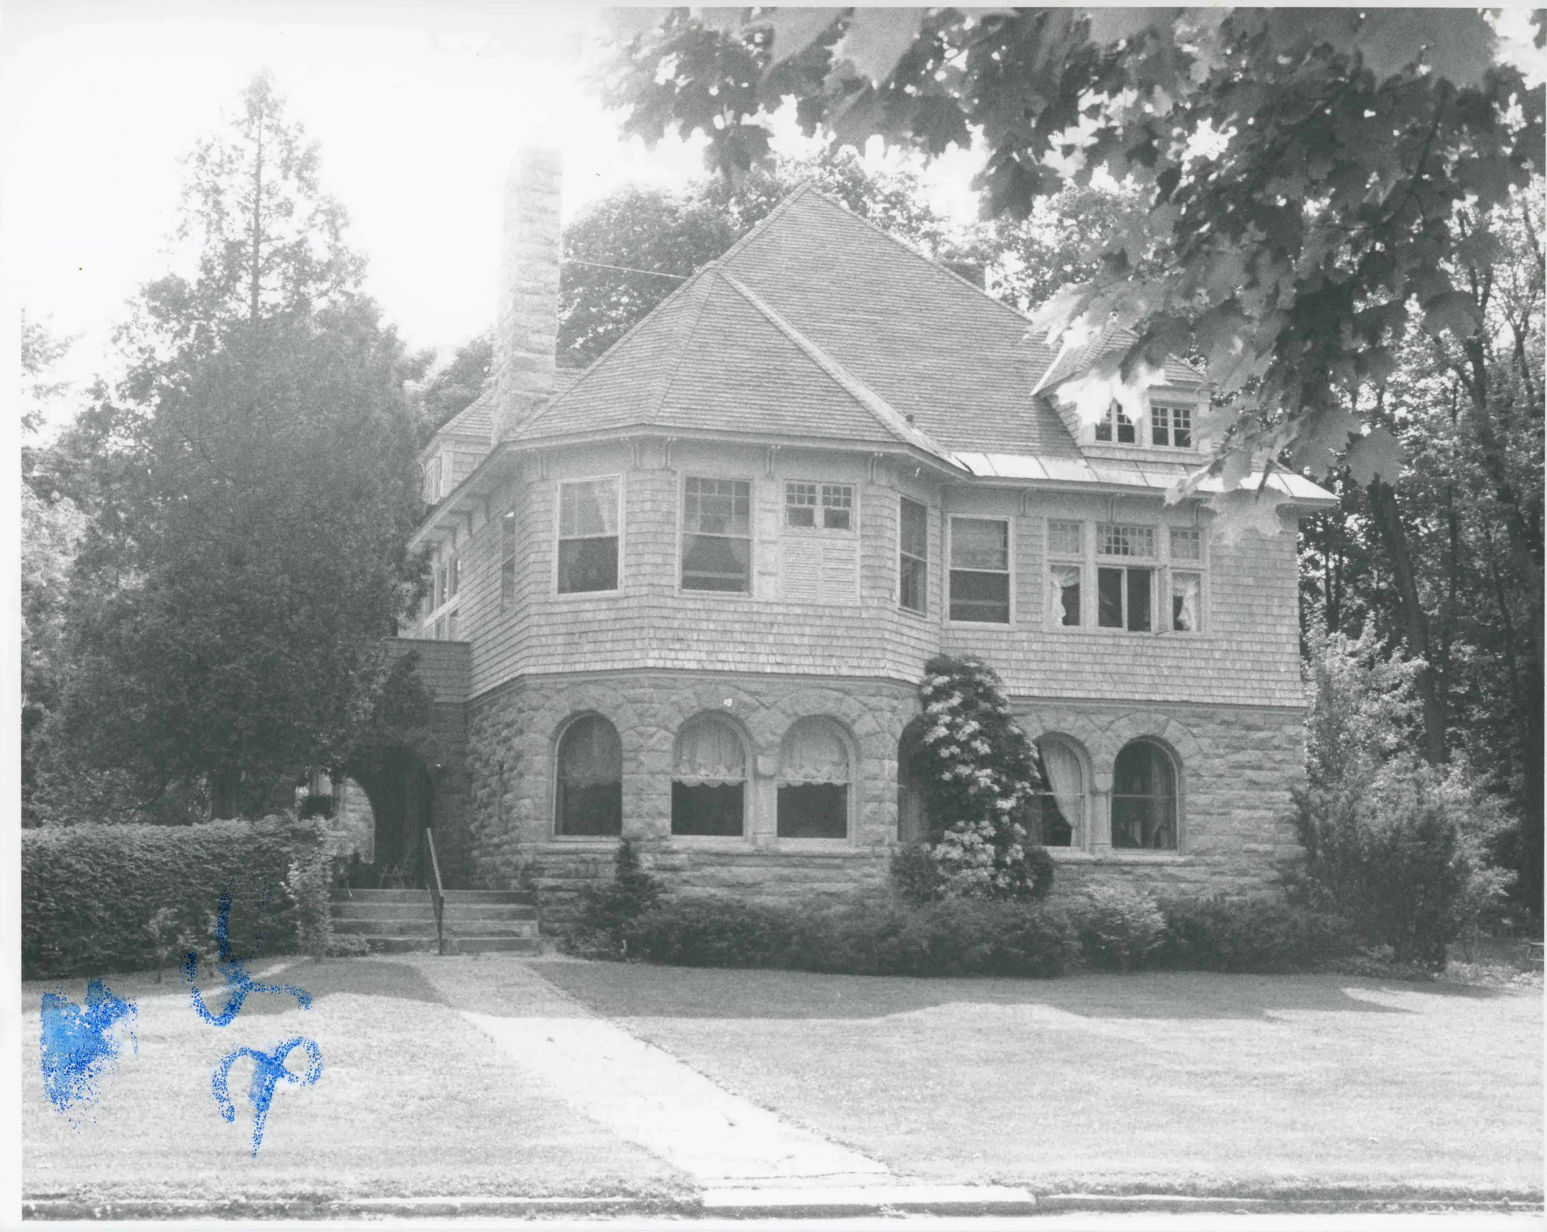
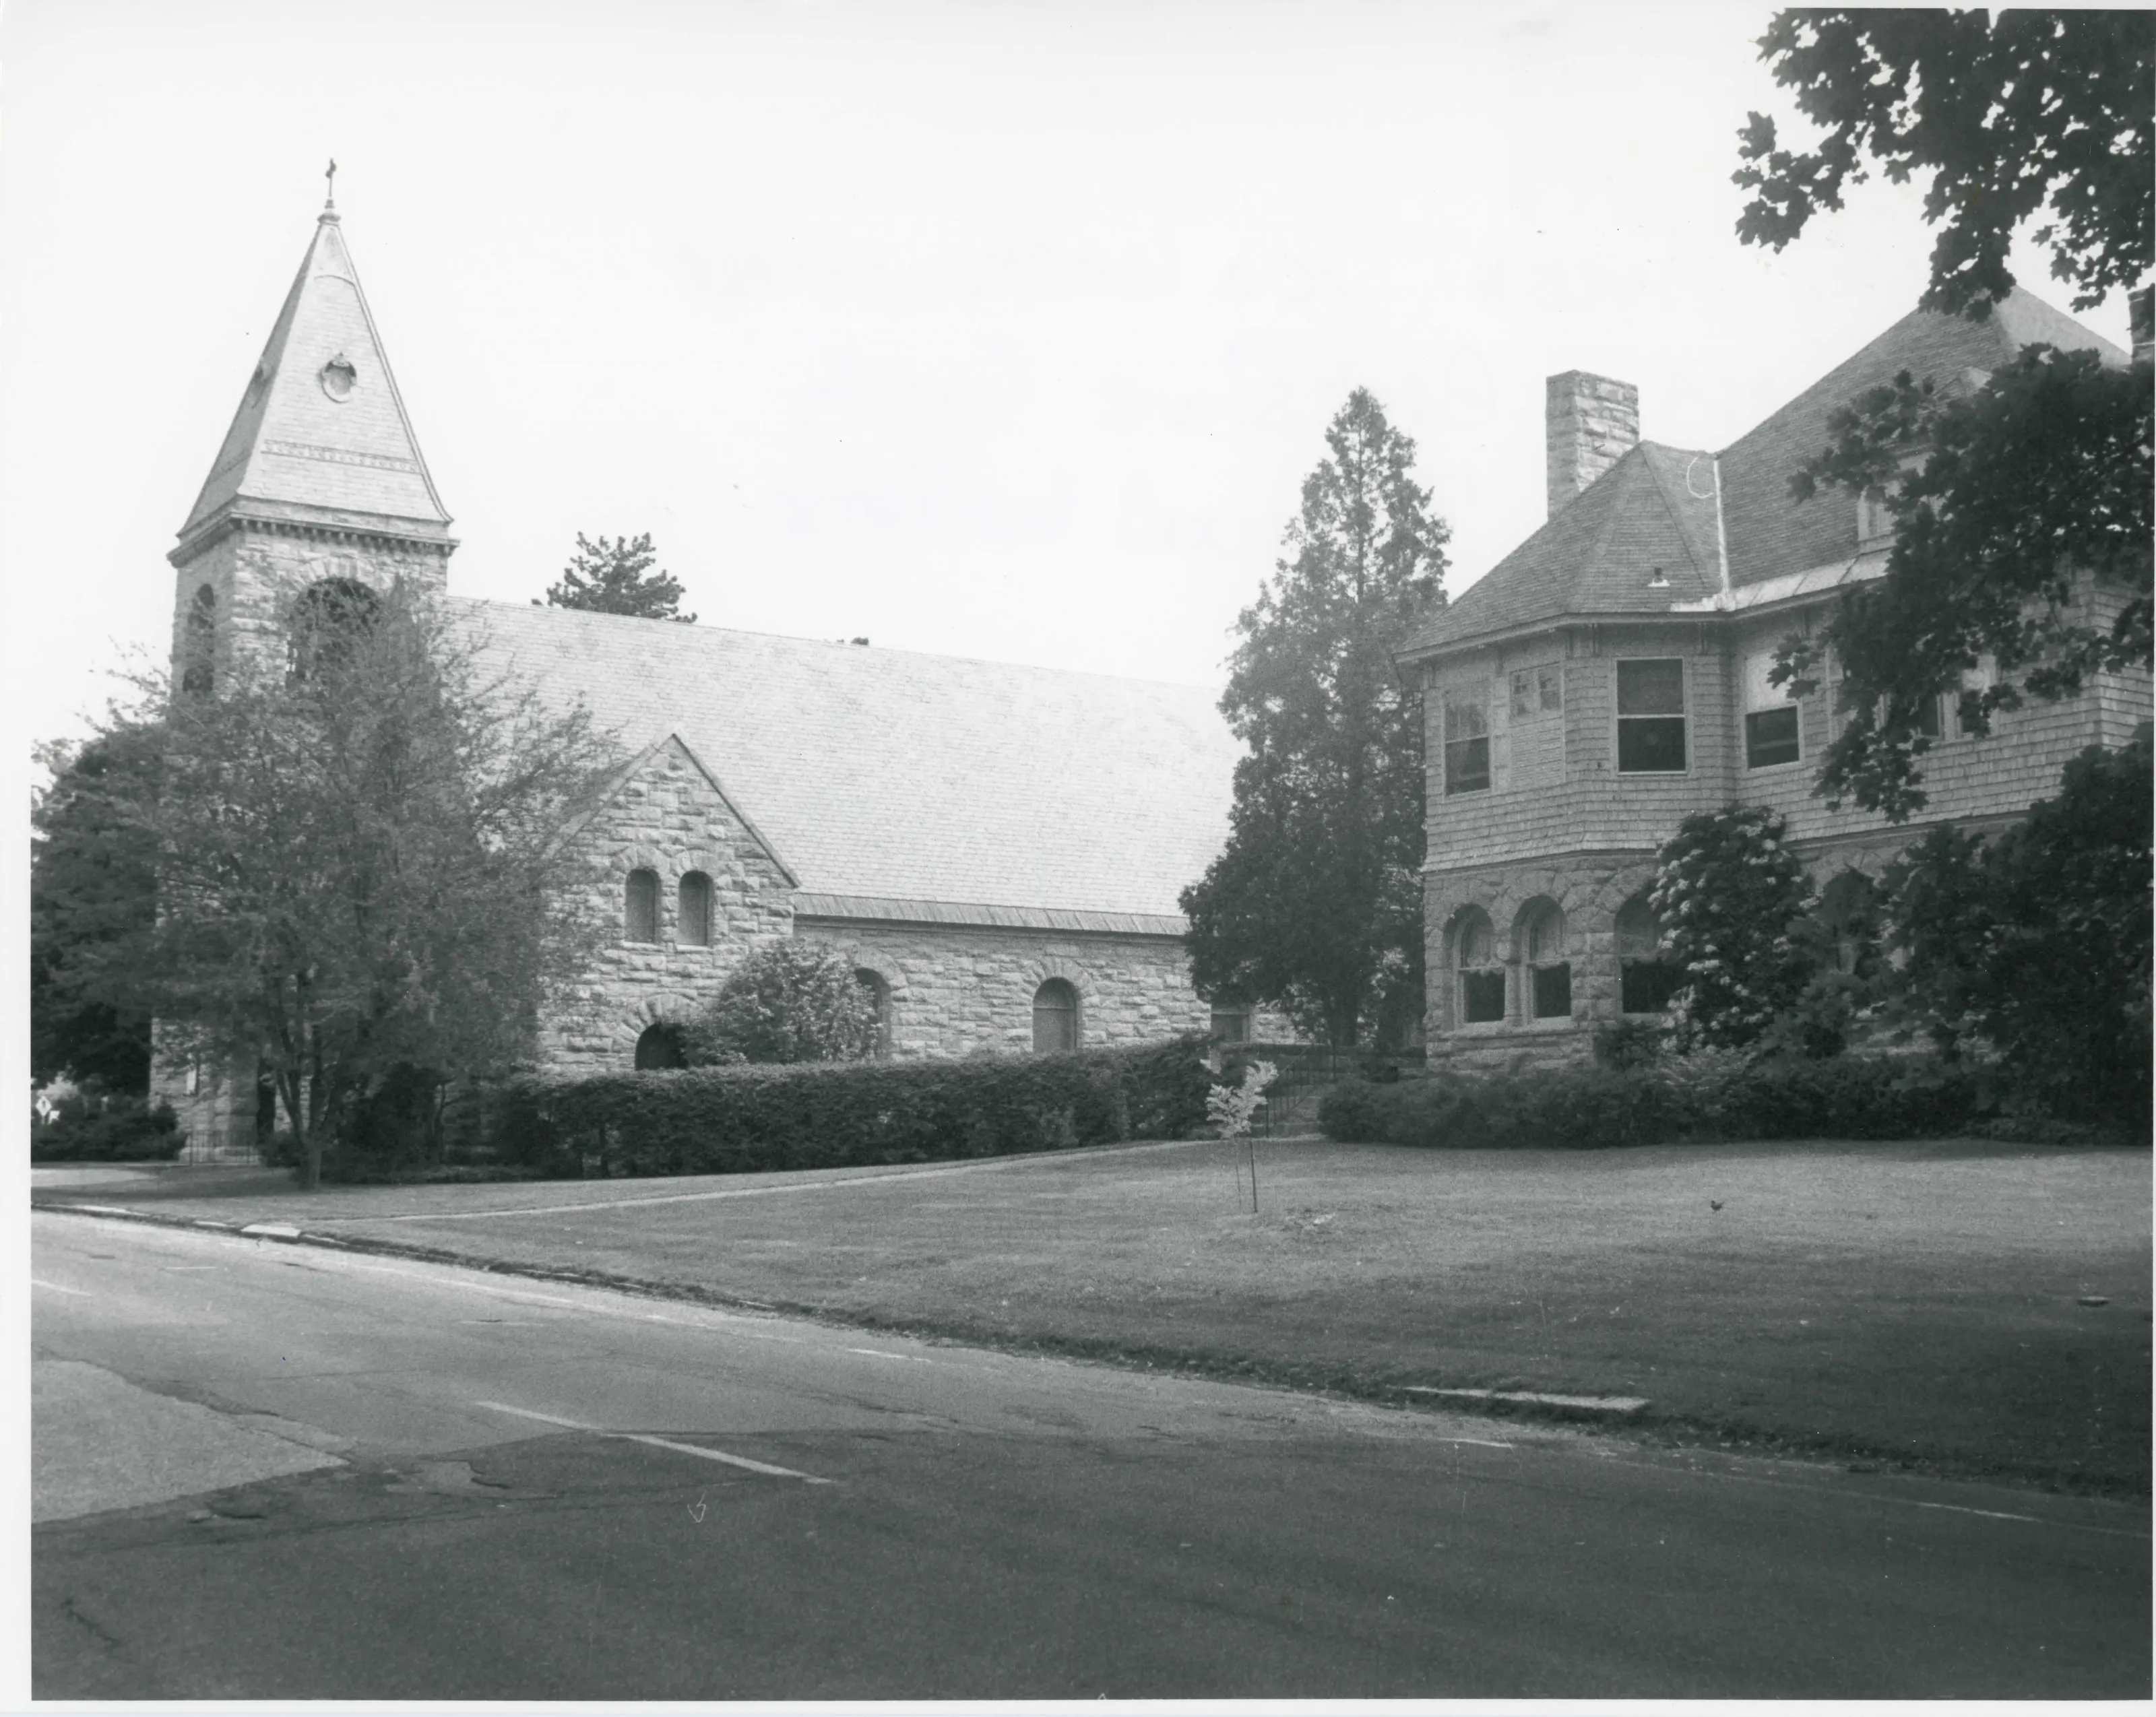
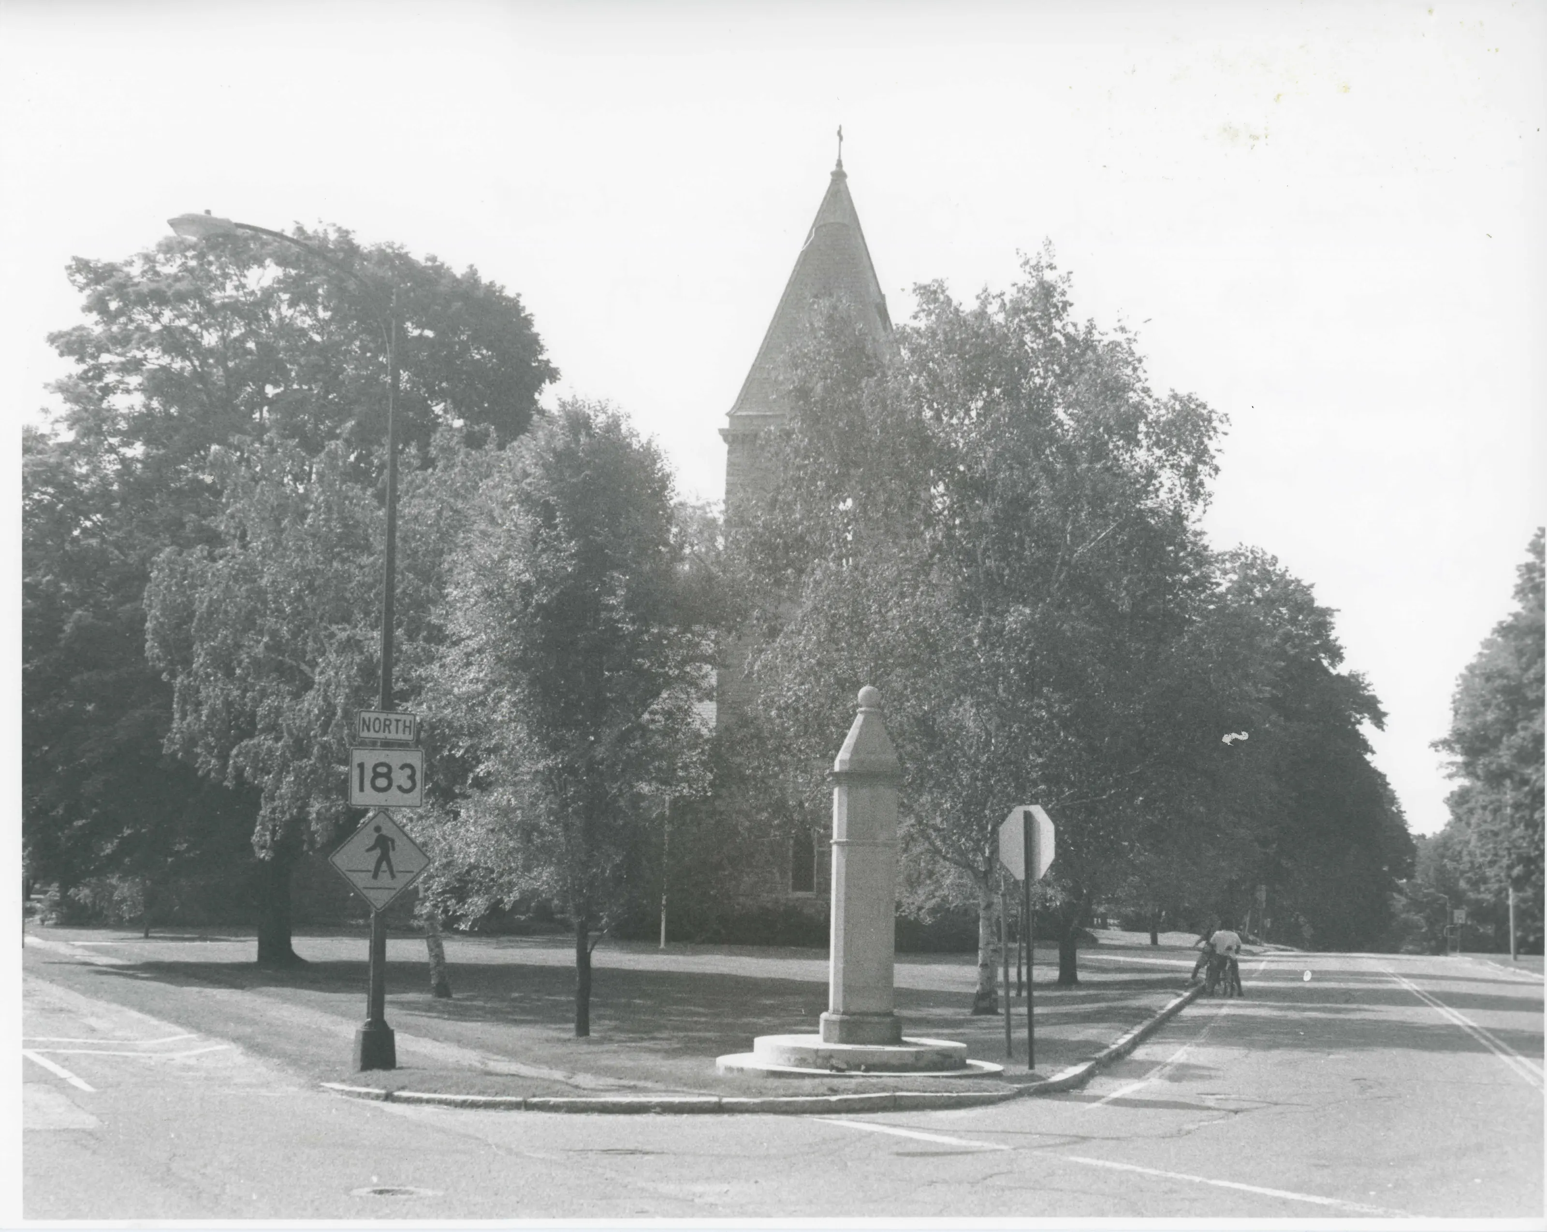
Trinity Church is representative of late nineteenth century ecclesiastical architecture with accompanying buildings carrying out the same theme on a domestic scale consistent with the residential area of which the Church complex is a part. The property includes three contributing buildings, the church, the parish house and the rectory, one contributing object, a directional monument marking the comer, and a non-contributing garage all set in the surrounding mature landscape.
From the National Register nomination, 1996.
Why it is on the Register
The Trinity Episcopal Church complex is reflective of the wealth and taste of late nineteenth century summer "cottage residents" of Lenox. The property retains architectural and historical integrity and is significant for a period beginning in 1888 when the church was constructed to 1946 during which time the property was in continued use as a place of worship, other related church functions, and residence for the clergy. The property retains integrity of location, setting, design, association, materials, workmanship, and feeling. The Trinity Episcopal Church complex meets Criteria A and C of the National Register of Historic Places and Criterion Exception A as a religious institution.
From the National Register nomination, 1996.
Quoted from the scanned form as the National Archives’ text layer reads it. Line breaks are joined; reading errors are left as they are.
Sources, rights and limits
- Listing facts. National Park Service, National Register of Historic Places spatial data, queried 6 November 2026: type, year listed, landmark status, map location. U.S. government work, public domain.
- Nomination text and areas of significance. National Archives catalog record 63794328, “Massachusetts SP Trinity Episcopal Church”. National Register nomination forms are U.S. government records and public domain. The quoted text is the catalog’s text layer (machine reading of the scan, 2025-07-29), not a transcription.
- Photographs. Photographs are reproduced from the nomination file at the National Archives with the photographer’s credit as typed on the print; rights may remain with the photographer. Write to hello@parcenomics.com to have one removed.
- Location line. Address as in the Park Service layer.
- Outline. Town boundary from the Commonwealth’s town layer, generalized. Not a survey.