Richmond · National Register
Kenmore
Building · listed 1996
- Type
- Building
- Town
- Richmond
- Listed
- 1996
- Location
- Jct. of MA 295 and MA 41
- Areas of significance
- Architecture; Art; Performing Arts
- Architectural classification
- Georgian; Federal; Colonial Revival
- Reference number
- 96000326
About this listing
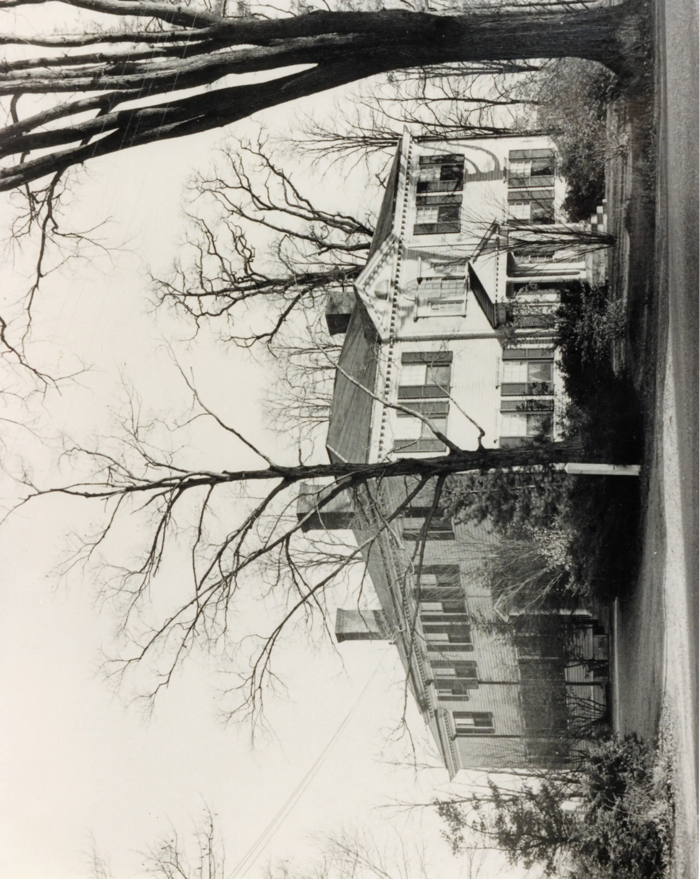
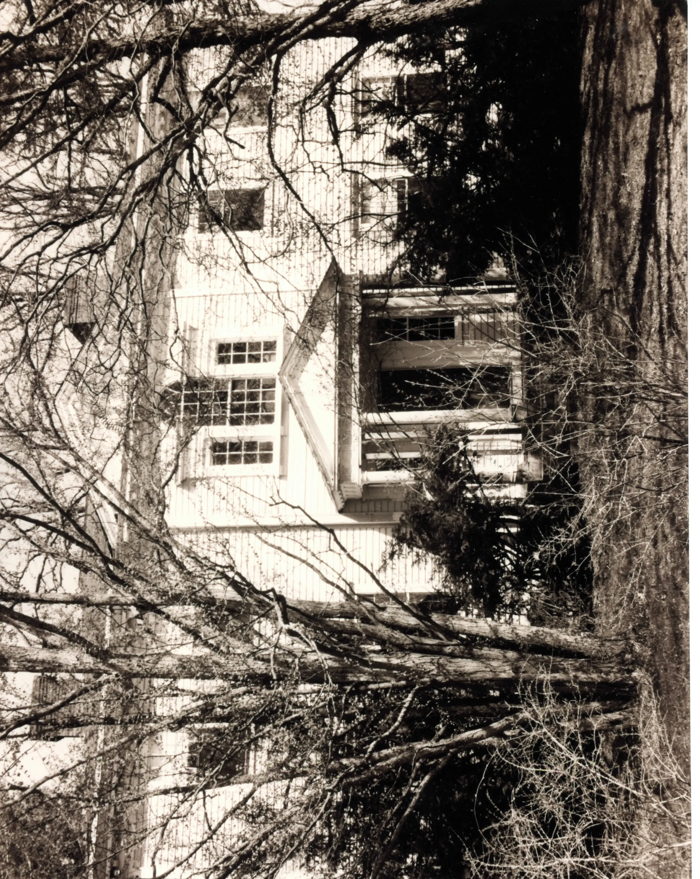
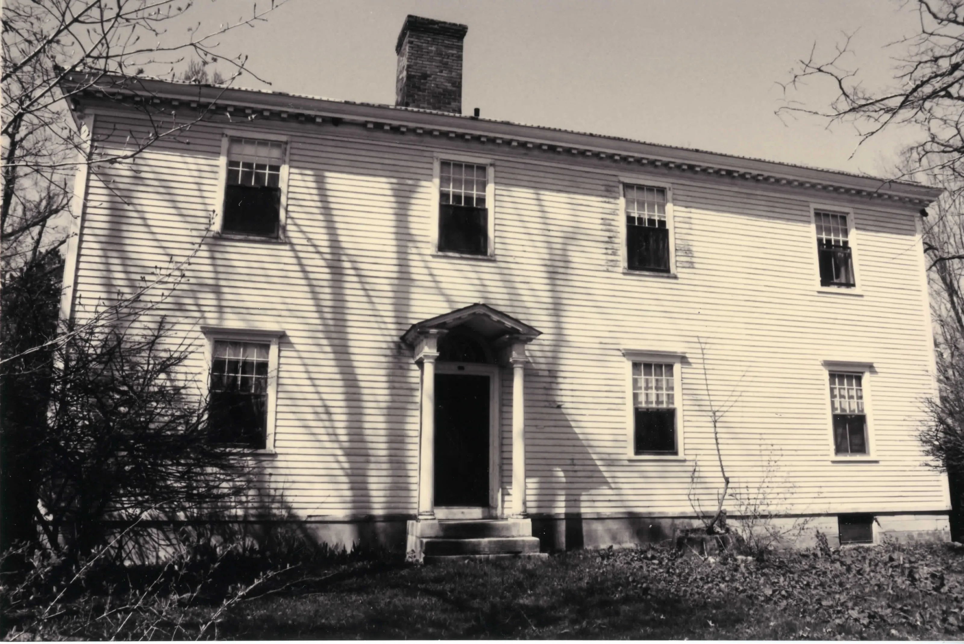
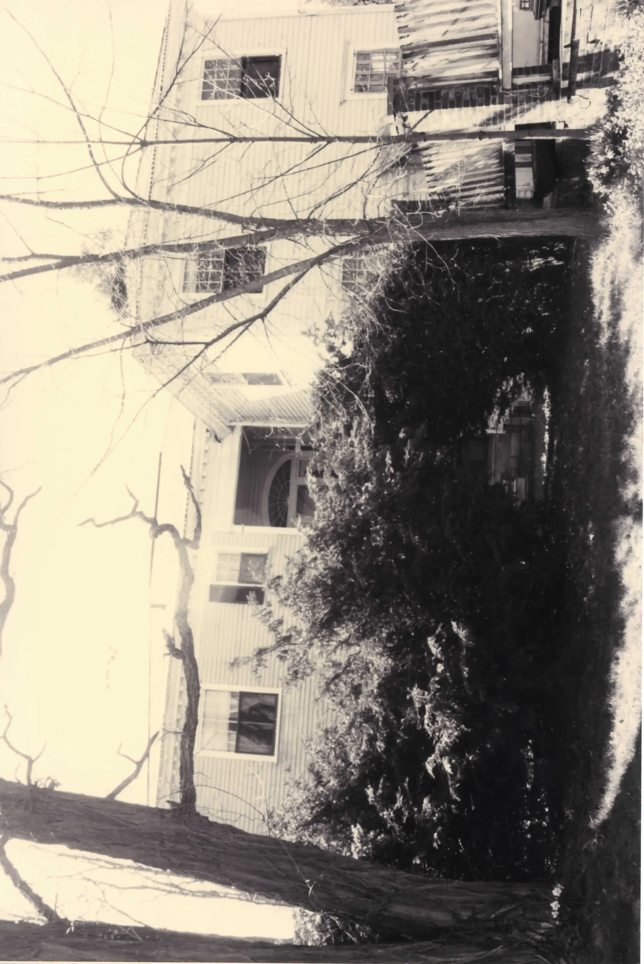
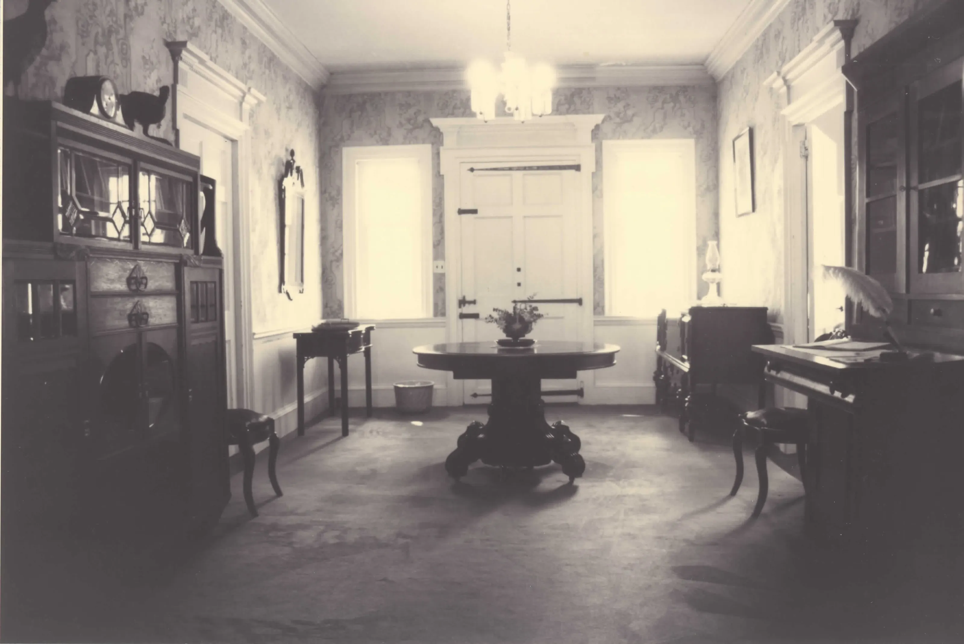
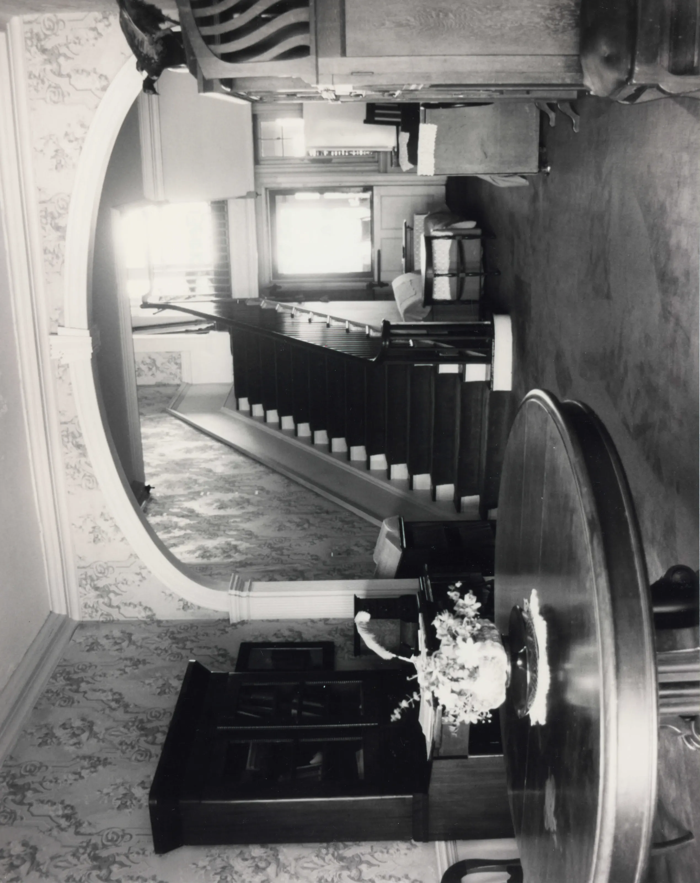
House constructed in 1792 and listed for its Late Georgian form with Federal details, and for its association with the region's development. Colonial Revival elements were added in the early 1900s and 1930s.
- Built
- 1792
- Style
- Late Georgian with Federal elements
- Significance and period
- Architecture; Art; Performing Arts (1792-1945)
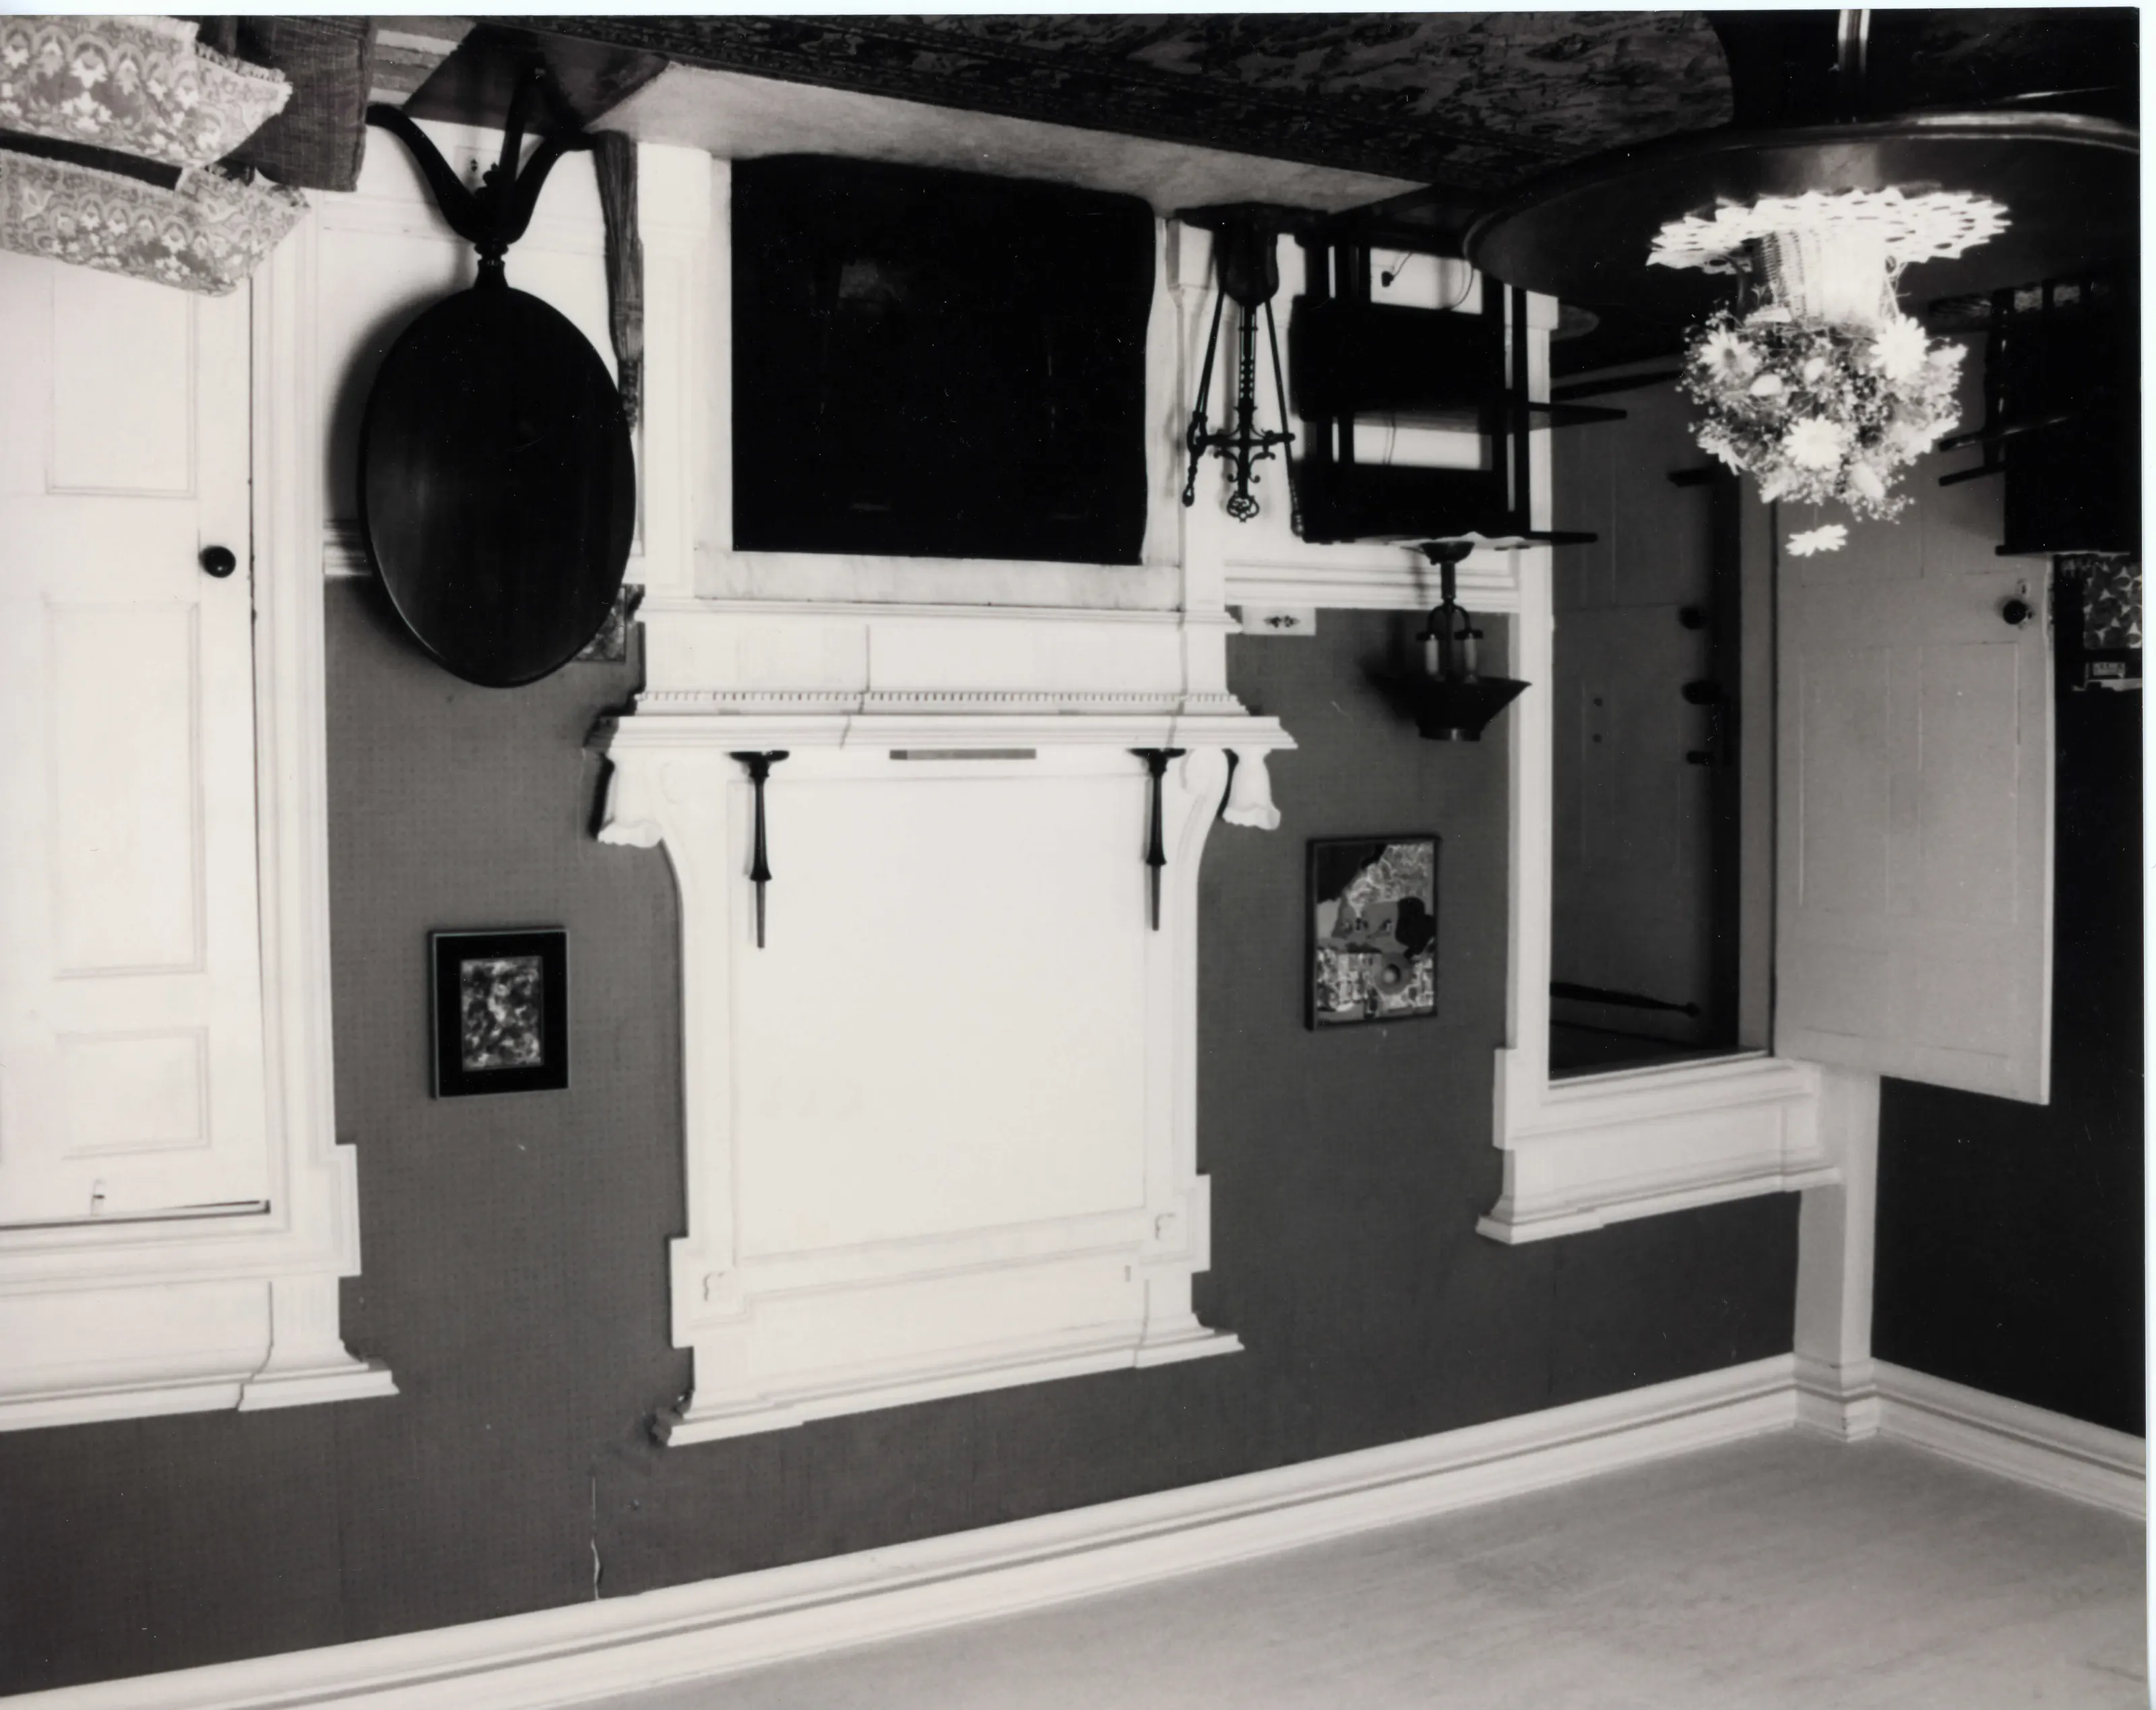
Federal elements appear in the porches, windows, molding and trim; Colonial Revival changes came in renovations in the early 1900s and 1930s.
“an exceptionally intact representative example of a dwelling built during the transitional period of the Georgian and Federal styles of architecture”
National Register nomination
Summary paraphrased from the nomination text; the form is linked below.
The scanned form’s text could not be separated into its description and significance sections reliably, so those two sections are not quoted here. The full form is linked below.
Sources, rights and limits
- Listing facts. National Park Service, National Register of Historic Places spatial data, queried 6 November 2026: type, year listed, landmark status, map location. U.S. government work, public domain.
- Nomination text and areas of significance. National Archives catalog record 63794184, “Massachusetts SP Kenmore”. National Register nomination forms are U.S. government records and public domain. The quoted text is the catalog’s text layer (machine reading of the scan, 2025-07-29), not a transcription.
- Photographs. Photographs are reproduced from the nomination file at the National Archives with the photographer’s credit as typed on the print; rights may remain with the photographer. Write to hello@parcenomics.com to have one removed.
- Location line. Address as in the Park Service layer.
- Outline. Town boundary from the Commonwealth’s town layer, generalized. Not a survey.